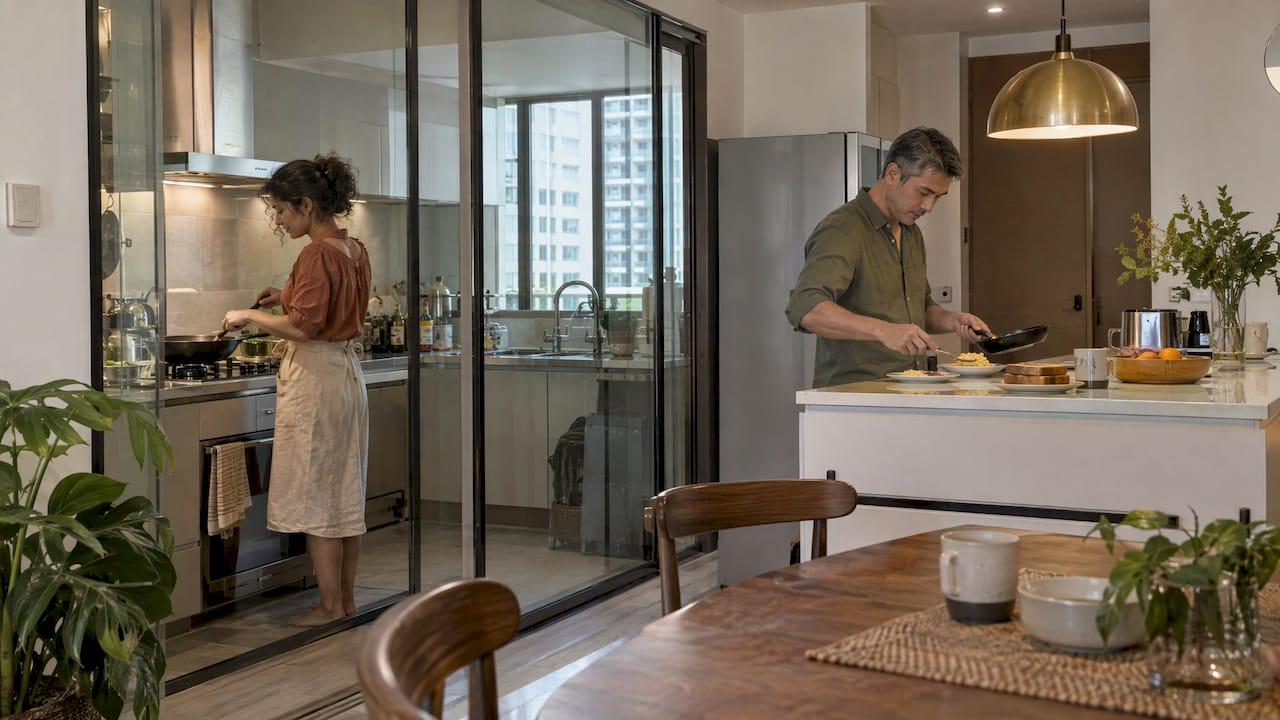
A wet kitchen is where the heavy cooking happens: wok frying, deep frying, soaking pots and anything that smokes, splashes or drips. A dry kitchen is the cleaner, usually open zone for light prep, drinks, baking and serving. The names describe how the space is used, not whether it gets wet. If you cook local food several times a week, a split layout keeps smells and grease away from your living area. If you mostly reheat, steam or air-fry, a single open kitchen with a strong hood can be enough.
That decision matters most before you buy or renovate, because pipes, gas points and walls are hard to move later. If you are comparing new launches, a good first step is to look at the unit plans at Hougang Central Residences, which has 835 residences from 1-bedroom plus study to 5-bedroom penthouses, and ask yourself how you actually cook.
TL;DR
- Wet kitchen: the high-heat, high-smoke zone with the main hob, hood and big sink. Dry kitchen: the lighter, cleaner zone for prep, small appliances, coffee and plating.
- Split layouts suit households that wok-fry, cook sambal or curry often, and want guests to see a tidy space.
- Light cooks, couples and small homes can do well with one open kitchen, a powerful ducted hood and easy-to-clean surfaces.
- Plan the fixed points first (floor trap, sink, gas point, pipe stacks), then ventilation, then finishes.
- In HDB flats and condos alike, check renovation rules before hacking or adding partitions.
Table of Contents
- What a wet kitchen and a dry kitchen actually are
- Wet vs dry kitchen at a glance
- Why Singapore households split the kitchen
- Do you need both?
- Sizing the zones to how you cook
- Planning the layout
- Surfaces and cabinets that last
- What it costs
- HDB flat or condo: what changes
- See the layouts for yourself
- FAQ
- Sources
What a wet kitchen and a dry kitchen actually are
The question "what does dry kitchen mean?" trips up many first-time buyers, because the dry kitchen is not a kitchen without water. It has a sink, usually a small one. The difference is the type of cooking it is built for.
The wet kitchen is the zone for the most demanding tasks: frying, wok cooking, washing up and marinating. It is designed to cope with heat, steam and moisture. It typically holds the main stove, the extractor hood and the large sink. In many HDB flats the washing machine sits here too. Some wet kitchens are even open-air or semi-outdoor, with larger windows for ventilation.
The dry kitchen handles lighter jobs such as making coffee, preparing breakfast or plating snacks, with little exposure to heat, steam or grease. Because of that, it gives you freedom in finishes and looks, and it often doubles as a social surface. It is usually air-conditioned, connected to the dining or living room, and holds the fridge, microwave, oven, toaster and coffee maker. It commonly features an island or bar counter, sometimes with seating.
A simple test for any appliance or task
One planning rule of thumb is that anything that splashes, smokes or drips goes in the wet kitchen, while anything you would be happy to have on the dining table goes in the dry kitchen. A rice cooker, air fryer, water dispenser and coffee machine fit the dry side. A kuali, a deep fryer and a pot of soaking dishes belong in the wet side.

If you are zoning a whole house rather than a flat, the sequence of what goes where and how it ties into the structure is covered in this landed home renovation guide.
Wet vs dry kitchen at a glance
| Wet kitchen | Dry kitchen | |
|---|---|---|
| Main use | Wok frying, deep frying, washing up, soaking | Light prep, baking, drinks, salads, serving |
| Typical fittings | Main hob, powerful hood, large sink, sometimes washing machine | Island or peninsula, small sink, fridge, oven, small appliances |
| Air-conditioning | Usually none, relies on ventilation | Often shares the air-conditioned living area |
| Enclosure | Often enclosed, sometimes with a glass sliding door | Open to dining or living |
| Surfaces | Heat, stain and moisture resistant | More freedom: laminate, solid surface, wood-look |
| Storage | Woks, heavy pots, cookware near the stove | Crockery, dry food, small appliances |
Why Singapore households split the kitchen
Cooking in Singapore homes tends to be intense. One kitchen designer notes that Singapore cooking generates significantly more smoke and grease than typical Western cooking, which is why hood specifications matter so much. Splitting the kitchen answers that in a few practical ways:
- Containment. Fumes and grease stay in one zone instead of drifting onto sofas and curtains.
- A tidy look. Heavy-cooking mess stays out of sight when you host.
- Two people at once. One person can fry while another prepares drinks or dessert.
- Easier cleaning. Grease-heavy cleaning is limited to the wet zone, so the dry zone stays easy to wipe down.
- Longer-lasting materials. Each zone gets finishes chosen for its own conditions.
Do you need both?
Not every household does. The honest answer depends on three things: how often you cook, how you cook, and how much floor area you can give up.
A split works best if:
- You wok-fry, deep-fry or cook strongly spiced dishes often. A split is most practical when you cook at home several times a week and entertain guests who should not see cooking clutter.
- You want the washing machine out of sight.
- You have room for two zones without squeezing the living area.
A single open kitchen can be enough if:
- You mostly reheat, steam or bake. In that case one open kitchen with a strong hood is usually enough and cheaper.
- You are a couple who cooks a few times a week. Such households often prefer an open kitchen with a breakfast counter.
- You eat out or order in often and only use an oven or rice cooker.
There is also a middle path: an open layout that treats the dry kitchen as part of the living and dining area, marked by a peninsula or island. It suits light cooks and small households who want maximum space, but it needs a strong hood, easy-to-clean surfaces and closed storage, because smells and noise travel and the air-conditioning cools the kitchen too.
Sizing the zones to how you cook
Think in terms of habits. A larger, fully enclosed wet kitchen suits daily high-heat cooking. A bigger dry kitchen with a large island suits a household that mostly dines out or cooks light Western-style meals. As a reference point, HDB said the wet and dry areas of a 4-room flat in its Tengah Garden Waterfront project together take up about 10 sqm, so a full split does not need a huge footprint.
A practical way to decide: write down what you cooked in the last two weeks. If most of it needed a wok or a deep pan, give the wet kitchen priority. If most of it came out of an oven, rice cooker or air fryer, put your square footage into the dry side.
Planning the layout
Start with the fixed points
Before you sketch anything, locate the floor trap, sink position, gas or induction point and pipe stacks. They decide where the wet kitchen can go. Then check whether the plan has a service yard. Without one, the washing machine and sink compete for the same wall. Finally, decide how far the dry kitchen pushes into the living area, because that choice changes your living room size.
Place the dry kitchen next to dining or living
Put the dry kitchen beside the dining or living space, with an island or peninsula for prep, serving, breakfast or homework. Keep heavy pots, woks and cookware in the wet kitchen near the stove. Both zones need enough power points, good lighting over worktops and a clear path between fridge, prep counter and sink, as one renovation firm points out. In galley layouts, keep a walkway of at least 90 cm and place the hob away from windows.
Separate the zones without losing light
A glass sliding door is the most common divider. In one HDB project, the kitchen was divided with a glass sliding door so cooking fumes stay in the wet area while light passes through. When it is open, the home feels open-plan. When it is closed during a big cook, smoke stays contained. Full-height framed or frameless glass partitions create distinct zones without sacrificing light.
Ventilation is the make-or-break detail
The wet kitchen needs the strongest extraction. One Singapore guide recommends a hood at least 90 cm wide, with at least 900 m³/hour extraction for gas hobs, ducted outside rather than recirculating, and mounted 65 to 75 cm above the hob. Keep the duct run short and straight to an external wall where you can, and add cross-ventilation through a window or louvred opening. In the open dry kitchen, a quieter or slimline hood is enough, since heavy cooking does not happen there.

Surfaces and cabinets that last
The wet kitchen is the toughest cabinetry environment in the home: daily splashes, steam settling on and inside cabinets, grease on doors and handles, heat near the hob and Singapore's humidity on top. Materials should match.
- Worktops in the wet zone: quartz and sintered stone are reliable local defaults because they resist stains, heat and moisture. Granite needs sealing every 12 to 24 months, while quartz and sintered stone need none. Sintered stone handles direct high heat, whereas quartz can discolour or micro-crack with prolonged exposure above roughly 150°C. Use trivets.
- Cabinets near the sink and hob: aluminium or stainless steel, or a moisture-resistant carcass. Standard MDF or untreated board near the sink can warp within a few years in this climate.
- Dry zone: laminate, solid surface, wood-look finishes and matte cabinets all work, so you can match the living room.
If you are choosing between tile types for floors and backsplashes, our comparison of marble vs porcelain tiles for a Singapore home explains how each behaves in daily use.
What it costs
A published 2026 cabinet guide puts laminate on plywood at about $100 to $160 per foot for top cabinets and $120 to $190 per foot for bottom cabinets, aluminium at $160 to $320 per foot, and premium stainless steel or solid surface at $180 to $390 per foot. Worktops are extra: quartz about $120 to $180 per foot and sintered stone about $220 to $380 per foot. The same guide says a typical HDB kitchen in laminate runs around $5,000 to $6,500 all-in.
A common compromise is to mix materials: aluminium or stainless steel for the sink and hob base cabinets, laminate for the drier upper and side runs. Paying an extra $15 to $30 per foot for a moisture-resistant or marine-grade carcass on the wet-zone base cabinets is, in that guide's words, cheap insurance. Budgets for compact BTO kitchens are often quoted at SGD 6,000 to 10,000 over two to three weeks. Prices move with materials and contractors, so treat these as a planning range and ask for current quotes.
HDB flat or condo: what changes
In an HDB flat, the rules shape what is possible. HDB renovation guidelines prohibit hacking load-bearing walls or structural columns, so a fully open dry kitchen may not be possible if a structural wall separates kitchen and living room. Non-structural walls can be hacked after approval with licensed contractors, and major electrical or plumbing changes often need permits. Since 2018, the open-concept kitchen has been standard for new BTO flats where layouts allow.
For condos, one layout guide suggests an open-concept approach as the usual starting point, with the wet and dry zones often separated by a sliding glass door or partition. Condos add management rules on top, such as approved contractors and working hours. Our condo renovation rules checklist walks through what to clear with the MCST before you start. And because kitchen placement depends on the shape of the whole unit, it helps to learn how to spot an efficient condo layout before you commit.
Our view: choose the layout when you choose the home
We think the wet-versus-dry question is best settled before the purchase, not after the keys. A kitchen is the room you cannot easily reshape: the plumbing stacks, the gas point and the position of windows are fixed by the building.
At Hougang Central Residences, we offer units from 1-bedroom plus study to 5-bedroom penthouses, so households of different sizes and cooking habits can find a plan that fits. Premium European fittings and smart-home systems are part of what we offer, and we pair them with a location directly above Hougang MRT and an integrated mall, which matters if your evenings involve fewer home-cooked meals and more takeaway pickups.
Our advice is simple. Read the floor plan with your weekly menu in mind. Ask where the hob would go, where the fridge and sink would sit, and how much room the dry side would take from the living area. Then compare unit types, because the right answer for a young couple is rarely the right answer for a family of five.
Simon
See the layouts for yourself
If you are weighing a home above the Hougang MRT, start with the unit layouts on our floor plan page and browse the full range of residences, from 1-bedroom plus study to the 5-bedroom penthouse. Pricing is listed from $2,800 per sq ft on our pricing page.
For a compact home, our guide to showflat checks for 1-bedroom plus study layouts shows what to look for. Larger households can read about family unit sizes in condos.
FAQ
What does dry kitchen mean?
A dry kitchen is the lighter-duty, usually open and air-conditioned part of a split kitchen. It is used for simple prep, baking, drinks, serving and casual dining, and often has an island or bar counter. The word "dry" refers to the lack of heavy, oily cooking, not to the lack of a sink.
Is a wet kitchen always outdoors?
No. Some wet kitchens are open-air or semi-outdoors, but in most Singapore apartments the wet kitchen is an enclosed or semi-enclosed room inside the home. Its defining features are the main hob, a strong ducted hood, a large sink and tough, easy-to-clean surfaces.
Can I have a wet and dry kitchen in a small flat?
Yes, but space is the limit. A compact split can work with a sliding glass door and a slim peninsula. A very small unit, or a household that rarely cooks, may do better with one open kitchen and a strong hood.
Which is cheaper: one open kitchen or a wet and dry split?
A single open kitchen is generally cheaper because there is less partitioning, fewer duplicated fittings and less cabinetry. A split costs more but gives better smell and grease control for frequent heavy cooking. Get a current quote, as material and labor prices change.
Sources
- How to Plan a Wet and Dry Kitchen Layout in Singapore
- Wet and Dry Kitchens in Singapore Homes
- Wet and Dry Kitchen Singapore: HDB Layouts, Cabinets and Cost
- Dry vs wet kitchen guide for Singapore
- Wet and dry kitchen design ideas for HDB
- BTO Wet and Dry Kitchen: Open or Closed?
- HDB Kitchen Design Singapore: Wet, Dry and Small Layouts
- Landed Home Kitchen Design Ideas
- Aluminium Cabinets for Wet and Dry Kitchens in Singapore
- Stone Surface Installation Singapore
- Kitchen Cabinet Price Singapore (2026): Cost Per Foot Guide
- How to Plan a Functional Dry and Wet Kitchen Design for HDB and Condos
- This Couple Created the Perfect HDB Flat
- HDB Partition Wall Guide
- 4 Room BTO Floor Plan Complete 2026 Guide
- How to Design a Functional Small Kitchen in Singapore