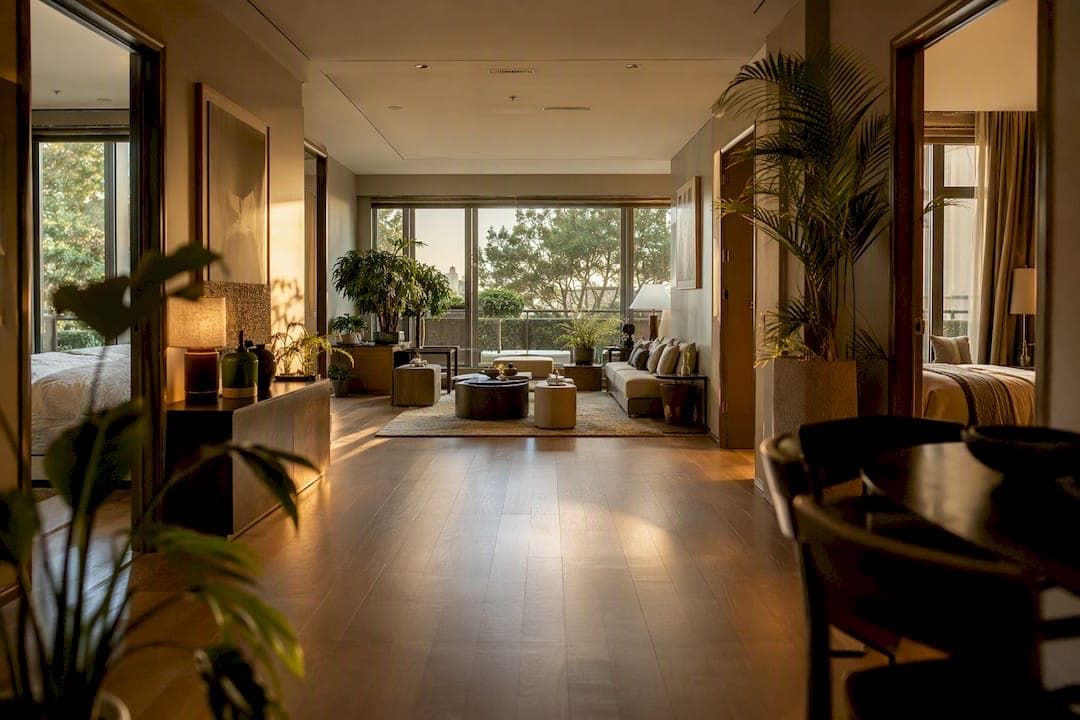
A dumbbell layout condo places two bedrooms on opposite ends of the unit, with the living and dining area sandwiched in between, like the two weights on either end of a barbell. It's popular because it strips out wasted corridor space, so a compact two-bedder feels larger than its square footage suggests. The trade-off: bedrooms often open straight onto a shared living zone, so noise and privacy take a hit. It suits buyers who value usable floor area over hallway buffers, but it's a harder sell for anyone who needs a quiet, closed-off bedroom at all hours.
TL;DR:
- Dumbbell layouts are most advantageous for maximizing usable floor space and attracting tenants due to their elimination of hallway corridors.
- Privacy and noise control are common issues, especially in units without a foyer or those with bedrooms facing directly into the living area.
- Key factors to evaluate include sightlines at the entry, structural walls, ventilation, daylight access, and the ratio of usable to advertised space.
- Simple interior solutions like screens, rugs, and soundproofing can improve privacy without structural changes, but structural or electrical modifications require professional assessment.
- These layouts best suit buyers valuing efficient space and location convenience over complete acoustic separation, such as investors and young couples, while families with young children may prefer layouts with better sound buffers.
Table of Contents
- What a Dumbbell Layout Looks Like in a Floor Plan
- Why Dumbbell Designs Win Over Developers and Buyers
- The Real Trade-Offs Nobody Puts in the Brochure
- A Practical Checklist for Evaluating a Dumbbell Unit
- Making a Dumbbell Unit More Livable
- How to Spot a Good Layout on a Floor Plan
- How Hougang Central Residences Applies These Layout Principles
- Who a Dumbbell Layout Actually Makes Sense For
- See the Layout for Yourself at Hougang Central Residences
- Further Reading and Primary Sources
- Sources
- FAQ
What a Dumbbell Layout Looks Like in a Floor Plan
Picture a rectangular unit split into thirds. The two outer thirds are bedrooms, each tucked into its own end of the apartment. The middle third holds the living room, dining table, and often the kitchen, all flowing into each other without a hallway breaking things up. That middle section becomes the connective tissue of the whole home, and because there's no corridor eating into the footprint, space efficiency is the primary advantage of this arrangement developers point to when marketing these units.
This shape shows up most often in two-bedroom and three-bedroom units, but the details vary quite a bit from project to project.
- Two-bedroom dumbbell: the simplest version, with one bedroom on each end and a shared bath tucked near one of them.
- Three-bedroom dumbbell: often stretches the layout so the third, smaller bedroom sits closer to the common area, sometimes doubling as a study.
- Enclosed kitchen variant: the kitchen gets its own wall and door, cutting cooking smells off from the living space but adding a bit of visual clutter to the plan.
- Open kitchen variant: the kitchen bleeds into the dining and living zone, which looks more spacious on paper but means every stir-fry perfumes the whole apartment.
- Foyer-included variant: a small entry buffer sits between the front door and the living room, softening the transition.
- No-foyer variant: the front door opens directly into the living and dining space, with no visual break at all.
That last distinction matters more than most buyers expect. Some dumbbell units have front doors that open straight into the living and dining area with no foyer, and that missing buffer can create awkward sightlines the moment a guest steps inside. Imagine coming home to find you can see straight into your own living room, sofa and all, from the corridor outside your front door. That's the everyday reality of a no-foyer dumbbell unit, and it's one of the first things worth checking on any floor plan before falling for the square footage.
Why Dumbbell Designs Win Over Developers and Buyers
Efficiency is the whole pitch. When a floor plan skips a long internal corridor, every square foot that would have gone to hallway space becomes livable area instead. That's not a marginal gain. It changes how a compact unit feels, because the same 650 or 750 square feet stretches further when it's not being carved up by circulation paths.
The knock-on benefits show up in daily living, not just on the floor plan:
- Flexible furniture placement. A rectangular living zone with no awkward hallway intrusions gives you more wall length for a sofa, TV console, or dining set.
- Better light distribution. Bedrooms on opposite ends often mean windows on two sides of the unit, which helps with cross-ventilation and natural light reaching more rooms.
- Simpler renovation planning. Fewer structural quirks from a snaking corridor means fewer surprises when you're planning built-ins or a kitchen upgrade.
- Compact-family fit. Two separated bedrooms work well for a couple with one child, or two adults who want their own space without needing a three-bedder's price tag.
A quick efficiency check: the core argument for dumbbell layouts is that they maximize usable floor area by minimizing circulation space, which is exactly why developers lean on this design for compact two-bedroom units in particular. If you've ever walked through an older condo with a long, narrow hallway connecting three bedrooms, you already know how much dead space that design wastes. Dumbbell layouts exist specifically to close that gap.
There's an investment angle too. Efficient two-bedroom units in this shape tend to appeal to a wide pool of renters, from young couples to small families to co-sharing professionals, because the layout doesn't waste rentable space on hallways nobody uses. That broader appeal is part of why efficient two-bedders often move faster on the rental market than larger, less efficient units at a similar price point. It's not a guarantee of yield, but it's a reasonable case for why investors keep circling back to this floor plan.
The Real Trade-Offs Nobody Puts in the Brochure
Every efficiency gain has a cost, and with dumbbell layouts, the cost is acoustic and visual privacy. Because the living area sits directly between two bedrooms, sound travels both ways. A television left on late, a phone call taken in the living room, kids playing after dinner: all of it reaches the bedrooms with less resistance than in a layout with a proper corridor buffer.
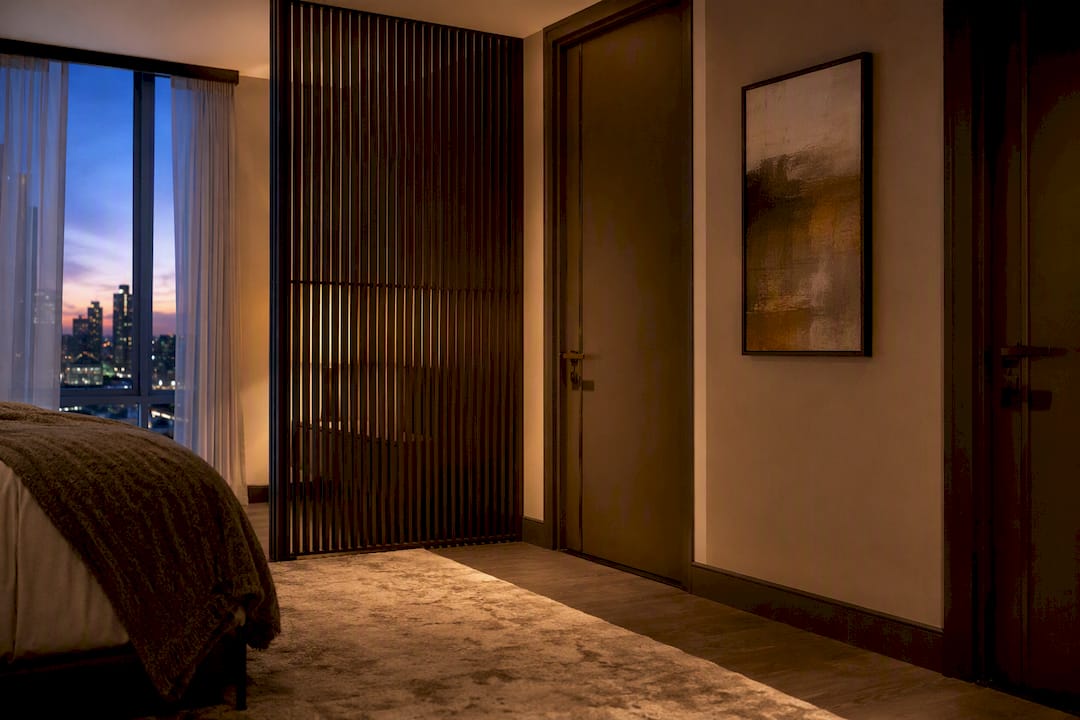
The layout puts bedrooms on opposite sides of a central living space, which can increase noise exposure whenever that shared area sees heavy use, and households with young kids, shift workers, or anyone doing calls at odd hours feel this the most. A retired couple who mostly reads and watches TV quietly might never notice it. A family with a toddler on a different sleep schedule than the parents will notice it constantly.
Privacy issues aren't limited to sound. Common complaints include:
- Bedroom doors that face directly into the living room, so anyone lounging on the sofa gets a clear view in when a door opens.
- No foyer to buffer the front door, meaning visitors see straight into the living space on arrival.
- Loss of corridor wall space that would otherwise hold shoe cabinets, display shelves, or a console table.
- Cultural or Feng Shui concerns some buyers raise about a front door with a direct, unobstructed line to the living or dining area.
Pro Tip: Ask to see the unit at different times of day if you can. Acoustic issues are easiest to judge when the building is occupied and you can hear how sound actually carries through a similar unit, not just an empty showflat.
Buyer sentiment on this is genuinely split. Some new-launch reviews note that dumbbell layouts work well for smaller, family-sized units, but buyer preferences remain subjective, and plenty of buyers still chase older, larger units with generous balconies over efficient ones, even at a premium. That split matters at resale. A unit that feels smart and efficient to one buyer can feel cramped and exposed to another, and that subjectivity is worth factoring into how you think about long-term liquidity, not just your own day-to-day comfort.
A Practical Checklist for Evaluating a Dumbbell Unit
Whether you're standing in a showflat or scrolling through a PDF floor plan at home, run through these checks in order before you commit to anything.
- Measure the rooms, not just the labels. A "master bedroom" on paper can still be too tight for a queen bed plus a wardrobe with clearance to walk around it. Bring a tape measure or use the dimensions printed on the plan.
- Check the front door's sightline. Stand at the entrance and see what's directly visible. If the sofa or dining table is in full view the second the door opens, decide now whether that bothers you, because it won't change after you move in.
- Listen for sound paths. Ask whether party walls between the living area and bedrooms are solid masonry or lightweight partition, since that single detail affects how much noise crosses over.
- Confirm ventilation and daylight for every bedroom. Look for actual windows, not just a shared air well, and check that the kitchen has proper exhaust rather than relying on the living area's airflow.
- Locate the AC ledge. It should sit somewhere that doesn't force ugly ductwork through your living space, and it shouldn't block a window you were counting on for cross-ventilation.
- Ask about service layout and structural walls. If you're planning to add a partition or shift a wall later, find out now which walls are load-bearing, since that determines what's actually possible after purchase.
- Compare usable-area ratio against the advertised gross floor area. Ledges, bay windows, and voids all eat into how much of that advertised area you'll actually live in, so ask the agent directly what percentage of the quoted size is truly usable floor space.
Running through all seven steps takes maybe twenty minutes at a showflat, but it's the difference between buying the layout you thought you saw on paper and the one you'll actually live in.
Making a Dumbbell Unit More Livable
None of the downsides above require walking away from the layout. Most have workable fixes that cost far less than you'd expect, especially if you tackle them before move-in rather than after you've already settled in.
Start with the entryway if your unit lacks a foyer. A sliding screen, a tall console unit, or even a well-placed shoe cabinet can break the sightline from the front door into the living room without requiring any structural work. These are furniture solutions, not renovations, and they can go up or come down in an afternoon.
Sound is the trickier problem, but it's not unsolvable. Upgraded door seals, a solid-core bedroom door instead of a hollow one, and soft finishes like rugs and upholstered furniture in the living area all cut down on noise transfer. None of these are dramatic renovations. Small interior adjustments like these tend to offer a lot of privacy and noise reduction for the money compared to anything involving structural changes.
Zoning helps too, even in an open layout:
- Use a rug to visually separate the living zone from the dining zone, even if there's no wall between them.
- Position a bookshelf or open shelving unit as a soft divider rather than leaving the whole space as one undifferentiated block.
- Choose warmer, lower lighting for the living area and brighter task lighting for the dining or study corner, so each zone feels distinct even without walls.
Pro Tip: If you're adding a kitchen extractor fan or upgrading ventilation in an enclosed-kitchen dumbbell unit, check the existing ducting route before buying equipment. Retrofitting ductwork in a unit that wasn't designed for it can cost more than the appliance itself.
For anything involving load-bearing walls, MCST approval, or major electrical rework, bring in an interior designer rather than attempting it yourself. Cosmetic fixes like screens, rugs, and door seals are genuinely DIY territory. Anything that touches the building's structure or shared systems isn't.
How to Spot a Good Layout on a Floor Plan
Reading a floor plan well comes down to separating what's usable from what's just there to make the diagram look complete. Circulation space, the corridors and transitional zones you walk through but don't actually live in, is the first thing to identify and subtract mentally from the total.
Look for structural columns printed on the plan. A column that lands in the middle of what should be a clear living room wall is a permanent obstacle no furniture arrangement will fully solve. Door swings matter just as much: a door that swings inward and eats into a walkway effectively shrinks that space every time it's open, and a bedroom door that swings toward a shared living area affects privacy the moment it's ajar.
Beyond structure, check these details before you trust any floor plan:
- Window orientation and whether opposite-facing windows create genuine cross-ventilation or just two windows on dead-air walls.
- Balcony or private enclosed space (PES) placement, and whether it eats into a bedroom's usable footprint.
- AC ledge position relative to windows and whether it blocks airflow.
- The ratio of usable floor area to the gross floor area quoted in marketing material, since ledges, voids, and irregular shapes all reduce that ratio below what the headline square footage suggests.
A quick sanity check: add up the square footage of every room you can actually furnish, then compare that total against the advertised size.
How Hougang Central Residences Applies These Layout Principles
Hougang Central Residences was designed with the same trade-offs this guide has walked through in mind, rather than treating efficiency and livability as opposing goals. The development sits directly above Hougang MRT station, with 835 units ranging from one-bedroom-plus-study configurations up to five-bedroom penthouses, giving buyers room to choose a unit size that actually matches how they live rather than settling for whatever's available.
A handful of features address the checklist concerns raised earlier in this guide directly:
- Smart-home systems built into each unit, which help with everyday convenience without requiring buyers to retrofit anything after move-in.
- Premium European fittings throughout, aimed at reducing the kind of finish-quality compromises that sometimes accompany compact, efficient layouts.
- Tropical landscaped communal areas, which give residents outdoor and social space that a smaller unit interior doesn't need to provide on its own.
- Direct MRT access, including a future Cross Island Line interchange, which matters for buyers weighing location convenience against unit size.
Combining thoughtful ventilation design, smart-home integration, and a genuine amenity mix is one practical way a development can soften the common trade offs of an efficient layout while still delivering the space efficiency buyers want from a compact unit. This kind of project tends to suit buyers who want a smaller, well-planned unit near transit without sacrificing daily comfort. If that description fits your situation, requesting a floor plan or booking a showflat visit is a reasonable next step to see how the layouts feel in person.
Who a Dumbbell Layout Actually Makes Sense For
The buyer who benefits most from a dumbbell layout is someone who values usable floor area more than they value acoustic isolation between rooms, and who can live comfortably with an open sightline from the entrance.
Picture three different buyers walking through the same unit. An investor looking at rental yield should lean toward the dumbbell layout almost every time, since efficient two-bedders tend to attract a wider tenant pool without needing extra square footage to do it. A young couple without kids, both working from home occasionally but not needing a fully soundproofed office, will likely find the layout works fine, especially if they add a sliding screen at the entry. A family with a light sleeper, a newborn, or a teenager who needs quiet for late-night studying should think harder, and might be better served by a layout with a proper corridor buffering the bedrooms.
None of this is a verdict against the layout itself. It's a matter of fit. Run the checklist earlier in this guide against the specific unit you're considering, and don't let a well-staged showflat talk you out of measuring the sightlines yourself.
— Simon
See the Layout for Yourself at Hougang Central Residences
If the checklist in this guide has you thinking about foyer buffers, sound paths, and usable-area ratios, the fastest way to answer those questions is to walk through an actual unit rather than a PDF. Hougang-central-residences gives you that option directly above Hougang MRT, with a unit mix wide enough to compare a compact two-bedder against a larger family layout in the same visit.

The development's showflat lets you check front-door sightlines, test furniture clearances, and see how the smart-home fittings and landscaped communal spaces work together in person, rather than trying to picture it from a floor plan alone. If you're weighing a dumbbell-style two-bedder against something larger, that side-by-side comparison is worth more than another hour scrolling brochures. You can request a floor plan or book a showflat visit to see how the units measure up against the checklist in this guide.
Further Reading and Primary Sources
For more detail on floor-plan evaluation, the floor-plan checklist from Stacked Homes and Jayson Ang's guide to assessing new condo floor plans both go deeper into the technical side of reading a plan. If you're deciding between unit sizes for a growing family, this breakdown of family unit sizes and this guide to north-south facing condos cover ground this article only touches on. For direct next steps, the Hougang Central Residences landing page has current floor plans and showflat details.
Sources
- 7 Must-Know Things To Look Out In A Floor Plan Before You Buy A New Launch Condo
- What is a dumbbell layout? - Singapore
- 7 Essential Considerations to Keep in Mind When Assessing a Floor Plan for a New Condominium Development - Jayson Ang
FAQ
What Is a Dumbbell Layout in a Condo?
A dumbbell layout places two bedrooms on opposite ends of a unit with the living and dining area in the middle, cutting out wasted corridor space so the unit feels larger than its square footage suggests.
What Floor of a Condo Is Most Desirable?
Preferences vary by buyer, but mid-to-upper floors are generally favored for the balance of better views and natural light without the wind exposure or noise sometimes found at the very top or ground level.
Are Dumbbell Layouts Good for Resale?
They can be, since efficient layouts appeal to a broad range of tenants and buyers, though some buyers still prefer larger, less efficient units with bigger balconies, so resale appeal depends partly on subjective taste in your specific market.
Do Dumbbell Units Have Privacy Problems?
Some do, particularly units without a foyer where the front door opens directly into the living area, though simple fixes like sliding screens or console units can restore a visual buffer without any structural work.
Is a Dumbbell Layout Good for Investors?
Efficient two-bedroom dumbbell units tend to draw wider rental interest because they maximize usable space relative to their footprint, which is one reason developments like Hougang-central-residences build a substantial share of their unit mix around this layout.