
TL;DR:
- Family condo sizes are defined by bedroom count and space needs, affecting storage and privacy. Larger units accommodate growing families, with layout quality often more important than raw size. Buying one extra bedroom early costs less than moving again later as family needs change.
Family unit sizes in condos are defined by bedroom count and total square footage, calibrated to match the daily space needs of different household compositions. For families weighing urban condo options, the difference between a 2-bedroom and a 4-bedroom unit is not just about room count. It shapes storage, privacy, workflow, and how long the home stays functional before you need to move. This guide cuts through the confusion by mapping standard unit categories to real family scenarios, so you can match a floor plan to your life rather than guess your way into a costly mismatch.
What are the standard family unit sizes condo explained?
Family-sized condo units fall into four main categories, each defined by bedroom count and a corresponding square footage range. Industry standards place 2-bedroom units between 50–100 sqm (roughly 540–1,075 sqft) and 3-bedroom units between 75–130+ sqm (roughly 800–1,400+ sqft). Those ranges reflect what most urban markets consider the minimum viable space for a small or mid-sized family.
2-bedroom units
A 2-bedroom unit suits couples, young parents with one child, or families who work from home and need a dedicated second room. At the lower end of the range, around 50–60 sqm, the layout often combines the living and dining areas into a single open zone. That design choice saves floor area but limits furniture flexibility.

3-bedroom units
A 3-bedroom unit is the most common choice for families with two or more children. The size range of 75–130+ sqm gives each child a private room while leaving a shared living area large enough for daily use. Units above 100 sqm typically include a dedicated dining space separate from the living room, which matters more than most buyers realize until they are living in the home.
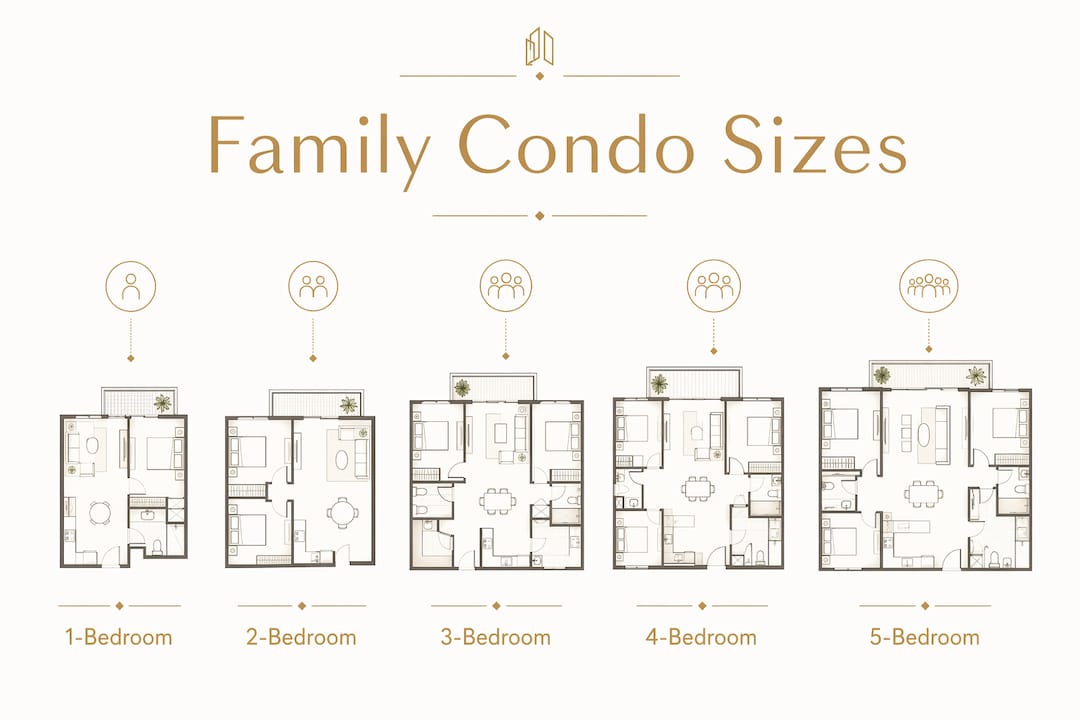
4-bedroom and 5-bedroom units
Four and five-bedroom units serve larger families or multigenerational households. These configurations often exceed 130 sqm and include utility rooms, larger kitchens, and sometimes a helper's room. Hougang-central-residences offers units from 1-bedroom all the way to 5-bedroom homes, covering the full spectrum of family compositions within a single development.
| Unit Type | Typical Size Range | Best Suited For |
|---|---|---|
| 2-bedroom | 50–100 sqm | Couples, small families, one child |
| 3-bedroom | 75–130+ sqm | Families with 2 children, home office needs |
| 4-bedroom | 110–160 sqm | Larger families, multigenerational living |
| 5-bedroom | 140 sqm and above | Extended families, live-in help |
Key layout features that affect usability across all unit types:
- Open plan living/dining: Maximizes perceived space but reduces acoustic separation
- Enclosed kitchen: Keeps cooking smells and noise contained, preferred by families with young children
- Utility room or yard: Critical for families managing laundry and storage
- Ensuite master bedroom: Adds privacy for parents in smaller overall footprints
How does family composition influence condo unit size?
The right unit size depends less on total headcount and more on how your family actually uses space day to day. A couple with one toddler may live comfortably in a 2-bedroom unit for several years. That same family with a second child and a parent working from home will feel the walls closing in within 18 months.
The 2+1 occupancy rule offers a useful baseline: no more than two people per bedroom plus one additional person in the dwelling. A family of five, for example, needs at least a 3-bedroom unit by that standard. The rule does not account for home offices or guest rooms, so most families should add one bedroom beyond the minimum the rule suggests.
Lifestyle factors that push families toward larger units:
- Remote work: A dedicated home office requires a room that is not a bedroom. Families with two remote workers need two separate work areas.
- School-age children: Children doing homework need quiet, separated space. Sharing a room works for toddlers but rarely for teenagers.
- Frequent guests: A guest room doubles as a flex room for hobbies, storage, or a future nursery.
- Multigenerational living: Grandparents living in the unit require a bedroom with ensuite access for dignity and practicality.
Pro Tip: Map out a typical Tuesday in your home before you sign anything. Count how many rooms are in active use at the same time. That number is your minimum bedroom count, not the number of people sleeping in the unit.
Families often outgrow compact layouts within 3–5 years. Moving costs, stamp duties, and agent fees make premature upsizing expensive. Buying one bedroom more than you currently need is almost always cheaper than moving twice.
What are the trade-offs between compact new condos and older larger units?
New condo launches in urban markets typically offer smaller floor plates at higher price-per-square-foot premiums. Compact 3-bedroom units in the 800–850 sqft range trade storage and furniture flexibility for a lower entry price. That trade-off works for buyers who prioritize location and building facilities over raw space.
Older resale units often deliver more square footage per dollar. New condo projects command higher price-per-square-foot premiums compared to older resale properties that offer more usable area for the same budget. The catch is that older buildings may need renovation, and their facilities are less current.
| Factor | Compact new-launch unit | Older larger unit |
|---|---|---|
| Price per sqft | Higher | Lower |
| Usable space | Limited | More generous |
| Storage flexibility | Restricted | Better |
| Facilities | Modern, extensive | Older, may be dated |
| Renovation needs | Minimal at purchase | Likely required |
| Maintenance fees | Varies by project size | Varies by project size |
Maintenance fees vary significantly depending on project scale and amenities. Boutique developments with fewer owners spread the same facility costs across a smaller pool, which drives individual fees higher. A large development like Hougang-central-residences, with 835 units, distributes those costs more broadly, which tends to keep per-unit fees more manageable.
Pro Tip: Always request the maintenance fee schedule before making an offer. A unit that looks affordable at purchase can become expensive to hold if monthly fees are disproportionately high relative to the unit size.
How to assess layout usability beyond square footage?
Square footage is a starting point, not the full picture. Layout quality can outweigh raw size in daily comfort. A well-designed 85 sqm unit with good natural light and logical room placement can feel more livable than a poorly planned 110 sqm unit with wasted corridors and awkward room shapes.
The positioning of load-bearing walls is one of the most overlooked factors in condo selection. Load-bearing wall placement and the openness of living areas significantly influence how functional a space feels for a family. Units with load-bearing walls cutting through the living area cannot be reconfigured, which limits your options as the family grows.
Practical layout checks to run before committing to a unit:
- Natural light: Walk the unit at different times of day if possible. North-facing units in tropical climates stay cooler. East-facing units get morning light, which suits families with early risers.
- Room proportions: A bedroom that is 3 meters wide cannot fit a queen bed, two bedside tables, and a wardrobe without blocking the door. Measure before you assume.
- Traffic flow: Trace the path from the front door to the kitchen, then to each bedroom. Layouts where the kitchen is at the far end of a long corridor waste steps every single day.
- Zoning: The best family layouts separate the private zone (bedrooms) from the social zone (living, dining, kitchen) with a short corridor or a turn. This separation reduces noise transfer and gives parents and children acoustic privacy.
Pro Tip: Print the floor plan and draw your furniture to scale. Most families discover that a sofa, dining table, TV console, and coffee table fill a living area faster than the floor plan suggests.
Experts recommend prioritizing open space flow, dedicated work areas, and flexible living and dining zones over chasing the largest possible square footage. The goal is a home that works on a regular weekday, not just on a show-flat visit.
Key Takeaways
Choosing the right family condo unit requires matching bedroom count, square footage, and layout quality to your current household and your realistic needs three to five years from now.
| Point | Details |
|---|---|
| Match bedrooms to daily use | Count rooms in active simultaneous use, not just people sleeping in the unit. |
| Know the size ranges | 2-bedroom units run 50–100 sqm; 3-bedroom units run 75–130+ sqm by industry standards. |
| Plan for growth | Families outgrow compact layouts within 3–5 years; buying one extra bedroom is cheaper than moving twice. |
| Check maintenance fees | Boutique projects charge higher per-unit fees; larger developments spread costs across more owners. |
| Prioritize layout over size | Good natural light, logical traffic flow, and proper zoning matter more than raw square footage. |
What I have learned about picking the right family condo size
Most families I have spoken with over the years made the same mistake. They bought for who they were, not who they were about to become. A couple buys a 2-bedroom unit. Two years later there is a child. Three years after that, a second. By year five they are paying moving costs, stamp duties, and agent fees to upsize into the 3-bedroom they should have bought at the start.
The compact new-launch trend makes this worse. Developers have gotten very good at making 850 sqft feel spacious on a show flat. The furniture is custom-scaled, the lighting is theatrical, and there is nothing in the unit except a sofa and a bed. Move in with a family of four, a dining table, school bags, a stroller, and a year's worth of accumulated life, and the illusion evaporates fast.
My honest view is that the 3-bedroom threshold is where most families should start, not finish. If budget is the constraint, I would rather see a family buy a slightly older, larger 3-bedroom unit in a good location than a brand-new compact 3-bedroom that will feel tight within two years. The space-per-dollar math on resale units is genuinely better, and a renovation budget can modernize an older unit without the premium you pay for a new launch.
The one thing I would never compromise on is layout logic. A unit that forces you to walk through the master bedroom to reach the second bathroom, or that puts the kitchen at the end of a dark corridor, will frustrate you every single day. Square footage is recoverable with good furniture choices. Bad layout is permanent.
— Simon
Family-sized living at Hougang-central-residences
Hougang-central-residences sits directly above Hougang MRT station in Singapore, with 835 units spanning 1-bedroom to 5-bedroom configurations. That range means families at every stage, from a couple planning ahead to a multigenerational household, can find a unit that fits without compromise.
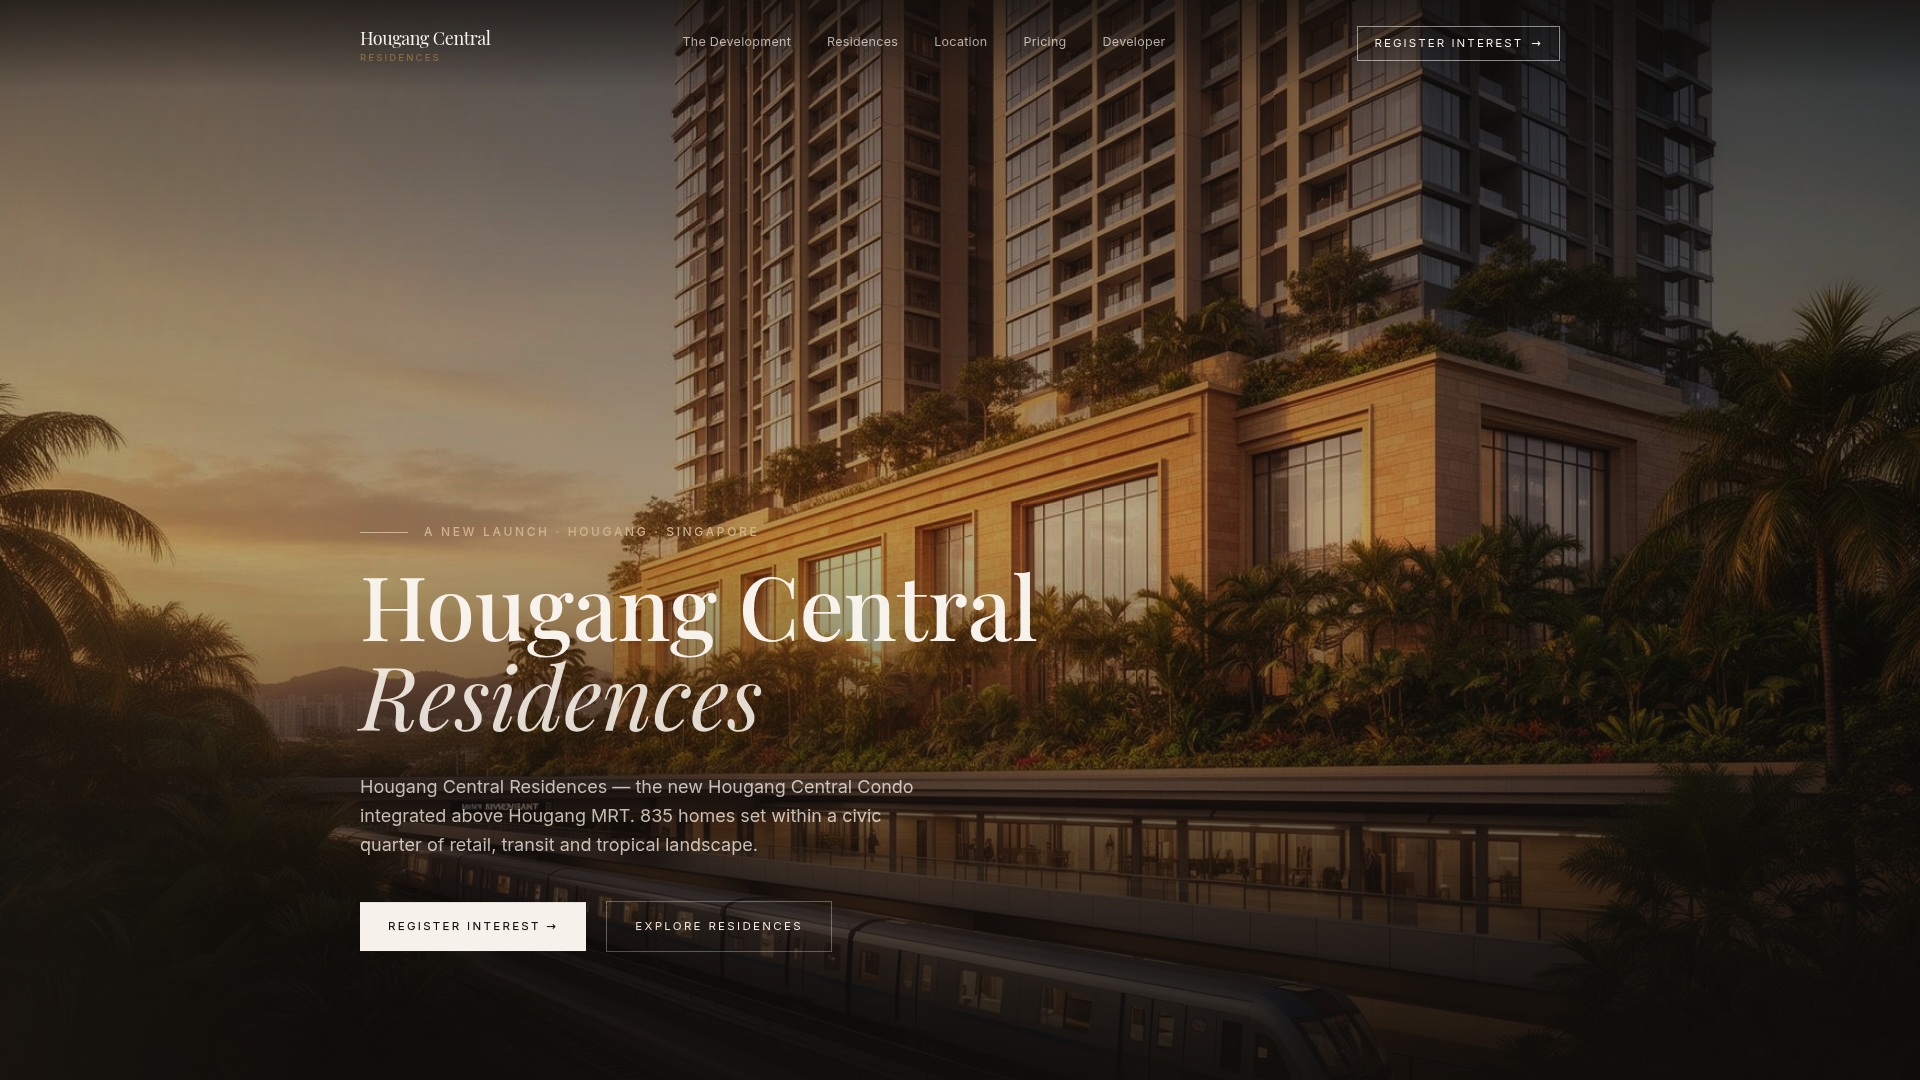
The development includes tropical landscaped areas, premium European fittings, and smart-home systems built into every unit. For families who need to evaluate floor plans before committing, the full unit layouts are available on the Hougang-central-residences website, where you can compare bedroom configurations and square footage side by side. Connectivity to future MRT interchanges adds long-term location value that families planning a decade ahead will appreciate.
FAQ
What size condo is right for a family of four?
A 3-bedroom unit in the 90–130 sqm range suits most families of four. Industry standards recommend 3-bedroom units for families needing dedicated rooms for each child plus a shared living area.
How many bedrooms does a family of five need?
A family of five needs at least a 3-bedroom unit by the 2+1 occupancy rule, though a 4-bedroom unit provides more practical comfort and privacy for each household member.
Are compact 3-bedroom condos good for families?
Compact 3-bedroom units in the 800–850 sqft range offer a lower entry price but limited storage and furniture flexibility. Families with two or more children typically find them too small within three to five years.
Does layout matter more than square footage for families?
Yes. Well-designed interiors that minimize wasted space and maximize natural light can make a smaller unit feel more livable than a larger unit with poor room proportions and awkward traffic flow.
What hidden costs should families watch for when buying a condo?
Maintenance fees vary significantly by project size. Boutique developments with fewer owners charge higher per-unit fees, which can add meaningfully to monthly holding costs beyond the mortgage payment.