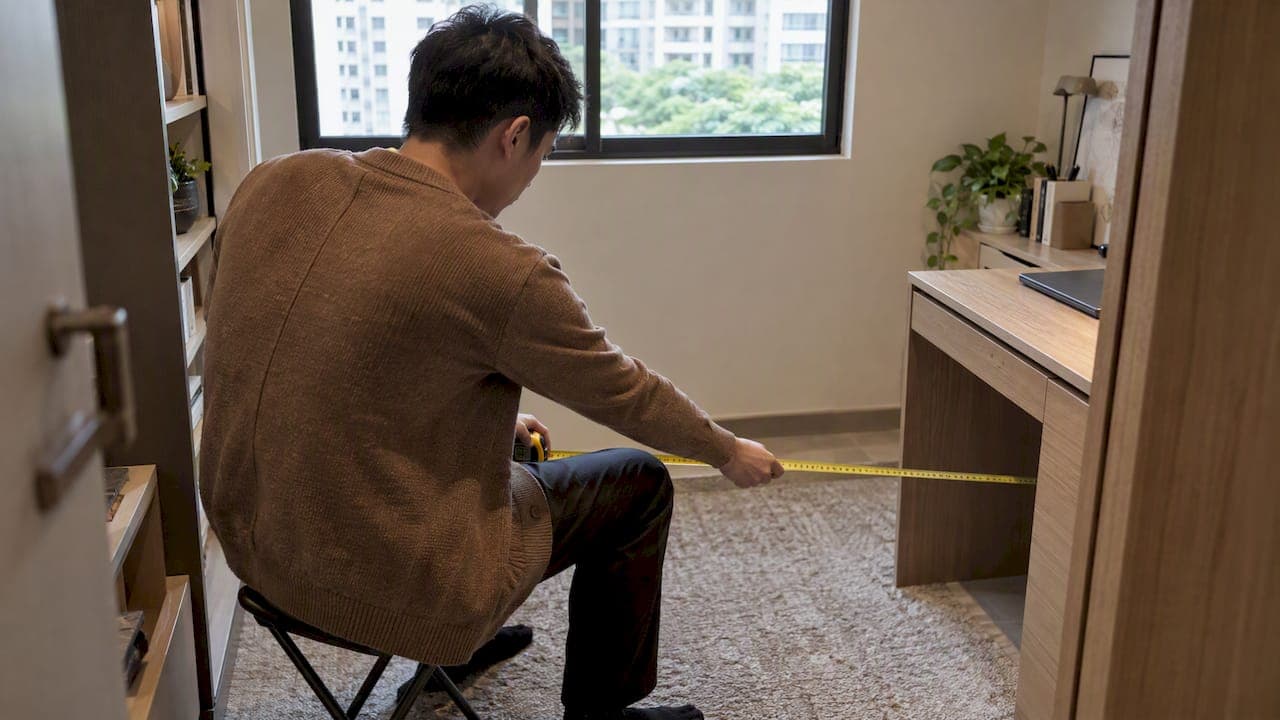
A 1-bedroom plus study typically gives you a compact, separate workspace that suits remote work, as long as the study is at least an enclosed alcove or a clearly measurable recess with 18 to 24 inches of clearance behind a desk. Before you commit, check three things: the study's size and enclosure, its daylight and ventilation, and whether furniture actually fits the circulation path. You can confirm all three against an official floor plan from a developer's e-brochure or an authorized agent.
TL;DR:
- At 45 to 55 square meters, plans usually use living room alcoves; at 66 to 75 plus square meters, enclosed studies are more common.
- At viewings, verify 18 to 24 inches behind the desk chair, then check whether a 120 centimeter desk and shelving fit without blocking the doorway.
- Strata area can include balconies and air conditioning ledges, so request a separate internal area breakdown and individual room dimensions before comparing layouts.
- An enclosed study offers more privacy for calls, but may reduce living space or lack a window; partitions improve separation without matching a solid wall.
- A 1 bedroom plus study suits buyers who need a workspace, while growing families or buyers prioritizing resale flexibility should consider a two bedroom.
Table of Contents
- Common Unit Sizes and Plan Examples for 1-Bedroom Plus Study in Singapore
- Layout Variants: Alcove, Enclosed Study, and Flexible Partition
- How to Read Floor Plans and Verify Space Claims
- Expert Checklist From Simon: Hands-On Checks for Any 1+Study Plan
- Practical Checks for a Usable Study
- When a 1+Study Is the Smarter Buy Versus a 2-Bedroom
- Where to View Hougang Central Residences Floor Plans and Book a Viewing
- FAQ
- Sources
Common Unit Sizes and Plan Examples for 1-Bedroom Plus Study in Singapore
Singapore's 1-bedroom plus study units generally fall into three size bands. The lower band runs roughly 45 to 55 square meters (about 484 to 592 square feet), which usually places the study as a tight alcove off the living room. The mid band, around 56 to 65 square meters (603 to 699 square feet), tends to carve out a slightly larger nook or a half-walled study. Larger layouts in the 66 to 75-plus square meter range (710 to 807-plus square feet) more often include a fully enclosed study with its own door, sometimes convertible into a nursery or guest nook.

Developers label these variations with unit-type codes like Type A1, A2 or A3, usually printed in a corner of the plan image alongside the strata area. When you pull up a plan, these codes tell you at a glance whether you are comparing the same basic layout with minor mirror-image or orientation changes, or genuinely different unit configurations.
A few plan features consistently affect how usable the study turns out to be:
- Proximity to the air-con ledge: a study wedged against the ledge wall often loses window area, which limits natural light.
- Distance from the bedroom: a study sharing a wall with the bedroom can transmit noise during calls or early starts.
- Access point: a study entered directly from the living room tends to feel more open, while one off a corridor offers more acoustic separation.
Reading these details off the plan before a viewing saves you from discovering a bricked-up window or an awkward doorway only after you have shortlisted the unit.
Layout Variants: Alcove, Enclosed Study, and Flexible Partition
Three study formats dominate Singapore's 1-bedroom plus study segment, and each suits a different way of working from home.
An alcove study is an open recess, usually without a door, carved out of the living or dining area. It maximizes the sense of space and keeps natural light flowing through the unit, but it offers no acoustic privacy, which matters if you take video calls regularly.

An enclosed study has its own door and often a window, giving you a real room for focused work or calls. The tradeoff is a few square meters lost from the shared living area, and sometimes a smaller or absent window if the room sits deep in the floor plan.
A flexible partition setup uses a sliding or folding divider instead of a fixed wall, letting you open the study into the living area when you want more room, or close it off during work hours. It is a middle ground, though partitions rarely match a solid wall for sound insulation.
At a viewing, run through this checklist before you decide which variant fits:
- Measure the clear floor depth in front of where a desk would sit.
- Check for at least 18 to 24 inches of clearance behind the desk chair.
- Confirm the study has a window, or note if it borrows light from an adjacent room.
- Test whether a standard 120cm-wide desk and shelving unit both fit without blocking the doorway.
- Stand in the study and speak at normal volume, then listen from the living room to gauge sound transfer.
A practical home-office checklist can help you work through these measurements systematically rather than guessing on the spot.
Pro Tip: Bring a tape measure and a folding stool to viewings. Sitting where your desk chair would go tells you more about usable clearance than eyeballing the plan ever will.
How to Read Floor Plans and Verify Space Claims
Floor plans list more than one kind of "size," and conflating them leads to disappointment. Strata area is the total area you legally own, including the unit's share of common structures. Net usable area strips out walls and structural elements to show actual livable floor space. Balconies and air-con ledges are typically counted in the strata area but offer limited everyday utility, since the Gross Floor Area handbook from the Urban Redevelopment Authority clarifies which elements count toward GFA for development control purposes. Buyers often mistake the total strata figure for livable space, so confirming the net internal area and which elements are included avoids surprises at move-in.
Before a viewing, request these documents from the developer or an authorized agent:
- The strata area breakout showing balcony and ledge areas separately from internal floor space.
- Individual room dimensions, not just the total unit size.
- Floor-to-ceiling height, since a taller ceiling can make a small study feel noticeably larger.
Two URA references are worth knowing even if you never read them cover to cover. The building height guidelines set the prescribed floor-to-floor heights that shape how many storeys and what layouts a condominium can offer. Appendix 2 of URA's dwelling unit guidelines sets the formulas developers use to calculate unit mix, which is part of why you see a defined range of 1-bedroom plus study units in a project rather than an arbitrary number.
Expert Checklist From Simon: Hands-On Checks for Any 1+Study Plan
After years of walking through Singapore showflats, I have found that a plan looks good on paper far more often than it works in practice. Here is the checklist I run through on-site:
- Measure desk and chair clearance against the printed dimensions.
- Stand at the study entrance and check sightlines into the living room.
- Note where daylight enters and at what time of day it would hit a desk.
- Check for a window or mechanical ventilation in enclosed studies.
- Test the door swing against your intended furniture placement.
- Walk the likely path for a video call to see what is visible behind you.
- Confirm shelving or storage access is not blocked once a desk is in place.
You can cross-check each of these against the downloadable floor plans before you even book a viewing, which narrows your shortlist to units worth seeing in person. For layout patterns that recur across new launches, this guide to spotting efficient condo layouts is a useful companion.
Pro Tip: At the showflat, ask to close the study door and have someone speak in the next room. Higher ceilings often make a tight study feel more open than the square footage suggests.
Practical Checks for a Usable Study
Four factors determine whether a study actually functions as a workspace rather than a glorified storage nook. Clearance comes first: you need enough depth for a desk plus a chair pushed back, not just enough to squeeze a laptop onto a shelf. Daylight matters for both mood and video call quality, so check which direction the study window faces and whether neighbouring blocks will shade it later in the day. Acoustics separate a usable study from a frustrating one, since thin partition walls or an open alcove will carry every call and keyboard click into the living room. Furniture fit ties it together: a study that measures well on paper can still fail if the door swing eats into your only clear wall for a desk.
A second opinion on study-room sizing from another Singapore condo project makes a point worth repeating: a smaller enclosed study that actually gets used often beats a larger open nook that ends up as a dumping ground for boxes. Prioritize layout logic over raw square footage. A regular-shaped unit with efficient circulation feels larger than a bigger unit with awkward corridors, and sketching your main furniture footprints onto the plan before you view the unit is the fastest way to test that.
When a 1+Study Is the Smarter Buy Versus a 2-Bedroom
A 1-bedroom plus study tends to suit singles, downsizers and rental investors who want a defined workspace without paying for a full second bedroom. Families planning to grow, or buyers who prioritize resale flexibility, are usually better served stepping up to a 2-bedroom. One factor can tip the balance either way: a project built directly above an MRT interchange and retail mall offers daily convenience that can offset a smaller footprint, since you are trading square footage for time saved on transit and errands.
— Simon
Where to View Hougang Central Residences Floor Plans and Book a Viewing
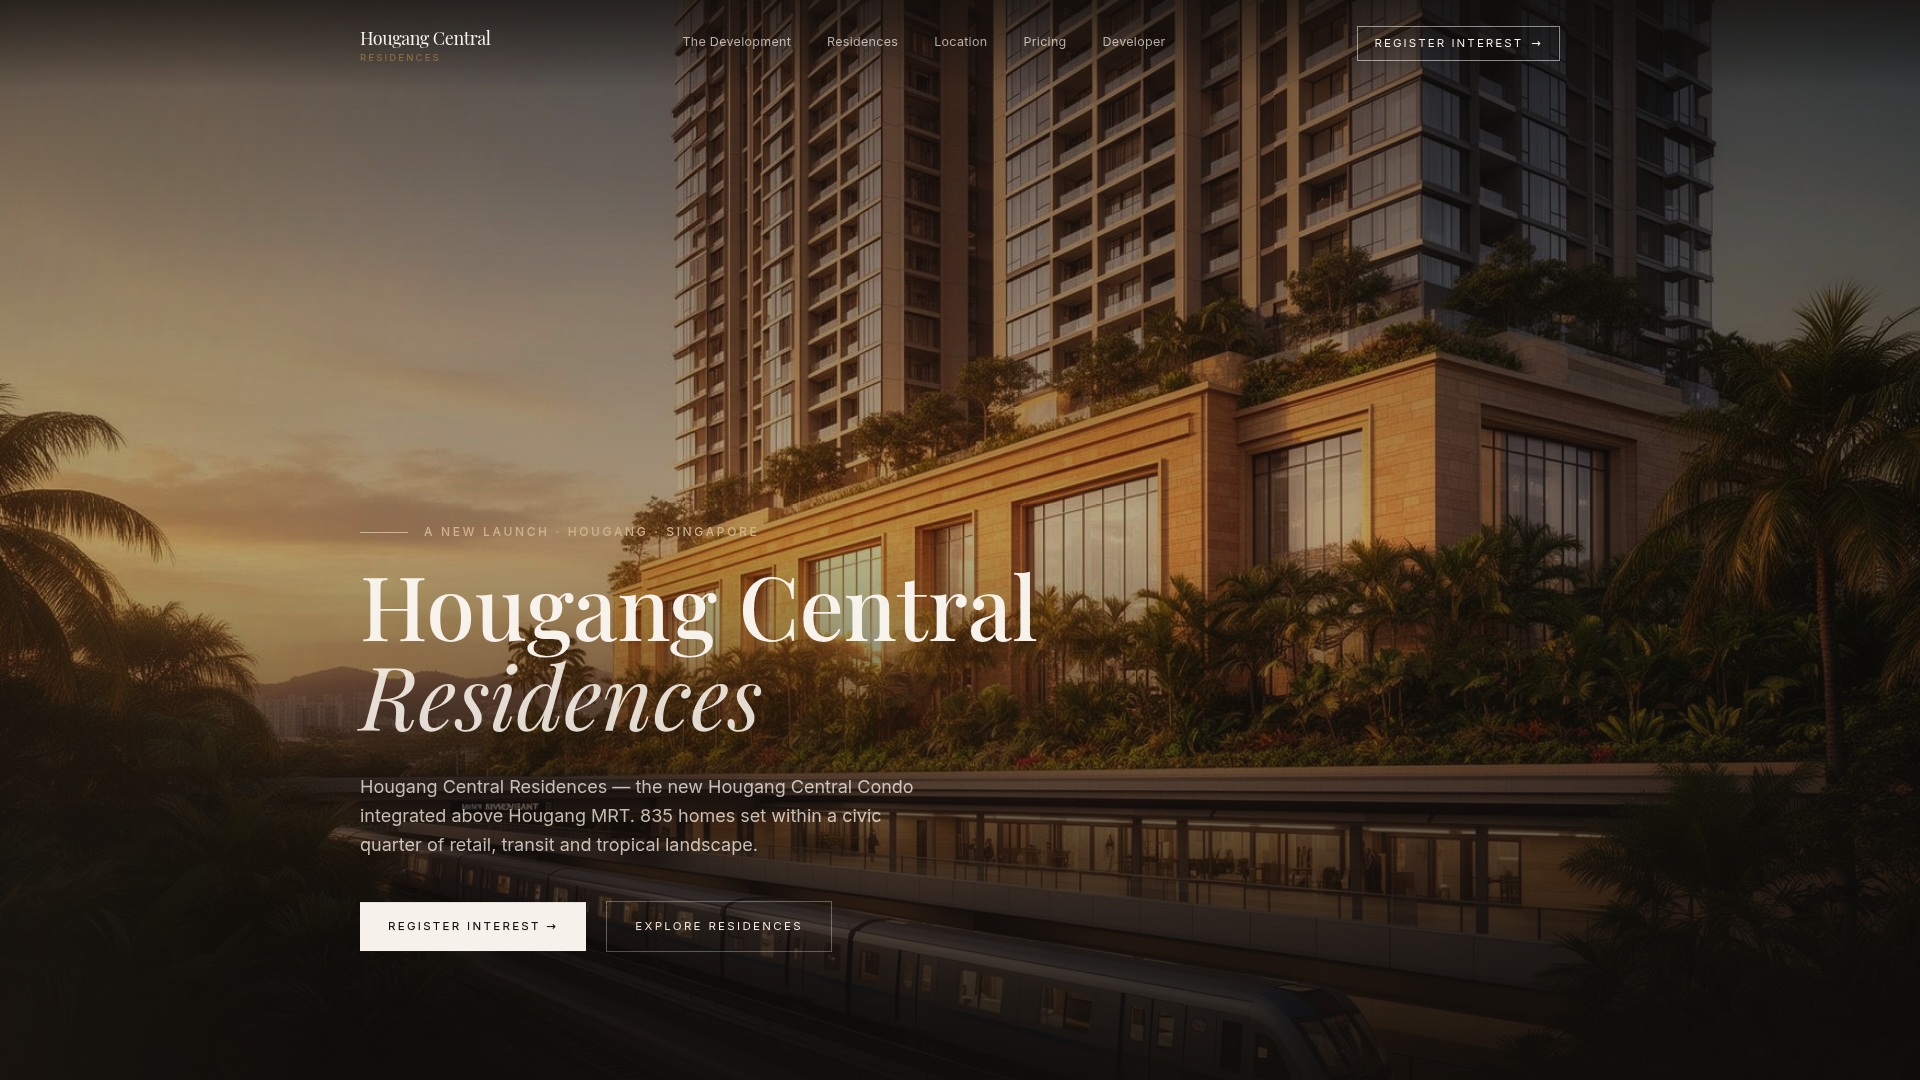
We make it straightforward to check whether a 1-bedroom plus study at Hougang Central Residences fits your needs before you ever step into a showflat. Our floor plan page carries downloadable layouts and e-brochures for every unit type, and our residences overview breaks down the 1-Bedroom + Study alongside the 2-Bedroom, 2-Bedroom + Study and larger configurations so you can compare side by side.
Before you book a viewing, download and check these:
- Room dimensions for the bedroom, study and living area.
- The strata area breakout, separating internal floor space from balcony and ledge areas.
- Floor-to-ceiling height and the plan legend for symbols like AC ledges and service risers.
- Current unit availability on our floor plan and unit mix updates page.
Units are priced starting at amounts detailed on our pricing page. Register for a showflat visit or request our e-brochure today to walk through a 1-bedroom plus study in person and confirm it works for how you live and work.
This article is general information, not a substitute for advice from a qualified financial advisor. Consult a qualified financial professional about your own circumstances before acting on anything here.
FAQ
What counts as a 1-bedroom plus study in Singapore?
A 1-bedroom plus study is a unit with one enclosed bedroom plus an additional space, either an open alcove or a separately walled room, intended for a home office, nursery or guest nook. The study is smaller than a full second bedroom and may lack its own window depending on the layout.
What is the land plot ratio in Singapore?
Plot ratio is the maximum ratio of gross floor area to land area that the Urban Redevelopment Authority permits for a given site, and it varies by zoning and location. It directly shapes how much total floor area, and therefore how many units, a development can build.
What is a common room in Singapore?
A common room typically refers to a secondary bedroom in an HDB flat or condominium, distinct from the master bedroom, usually smaller and without an attached bathroom. It differs from a study, which is generally even smaller and not always enclosed.
What is the average size of a 5-room flat in Singapore?
HDB 5-room flat sizes vary by estate and construction era rather than following one fixed figure, so checking the specific flat's floor plan is the reliable way to confirm its size. For condominium comparisons, strata area bands for larger unit types are best verified directly against the developer's floor plan documents.
How do I get an official floor plan in Singapore?
You can request an official floor plan directly from the developer's e-brochure or through an authorized sales agent for the project you are considering. For new launches, checking the floor plan page or contacting the project's sales team gets you the most current unit mix and dimensions.