
TL;DR:
- Ground-floor retail supports retirees by enabling quick errands, promoting daily activity, and fostering social interactions. Essential tenants like grocers, pharmacies, and cafes with accessible design features enhance independence and long-term living comfort. Proper curating and planning ensure retail remains active, secure, and financially beneficial for residents.
Ground-floor retail suits retirees because it turns everyday errands into a five-minute walk rather than a logistical event. When a pharmacy, grocer, and café sit directly below or beside your front door, you keep your independence longer, stay socially connected, and reduce the physical strain that accumulates from navigating multi-level buildings. Before you tour any condo with integrated retail, verify three things:
- Accessibility: step-free access between lobby and every retail entrance
- Tenant mix: daily-need anchors (pharmacy, grocer, clinic) on multi-year leases
- Operational details: scheduled delivery windows and loading-dock placement away from residential corridors
Ask the agent to show you the current tenant roster and retail-level floor plans on your first visit.
Table of Contents
- Why ground-floor retail helps retirees day-to-day
- Age-friendly retail design elements to look for
- Which ground-floor shops retirees typically value
- Common downsides and how to check or mitigate them
- How ground-floor retail affects price, fees, and resale potential
- Practical questions and a one-page checklist to use on site
- How retail activation supports social life and wellbeing for retirees
- Key Takeaways
- The case for treating retail as a long-term health strategy
- Hougang Central Residences offers this model above Hougang MRT
- FAQ
Why ground-floor retail helps retirees day-to-day
Proximity is the single biggest factor. When a grocer is 90 seconds from your front door, you shop more frequently and in smaller quantities, which means lighter bags and less fatigue. That pattern also keeps you moving. Short, purposeful walks to pick up a prescription or grab a coffee add up to meaningful daily activity without requiring a gym membership or a planned exercise session.
The social dimension matters just as much. A café or community-facing retail space becomes a place to see familiar faces on a Tuesday morning, not just a place to buy coffee. Suburban malls research from Singapore found that 77.3% of older adults cited dining out as a primary reason for visiting neighborhood retail, and 69.3% ranked easy transit access as a top priority. Those numbers reflect a pattern: older adults use retail spaces to anchor their daily routines, not just to spend money.
Ground-floor living also removes elevator dependency. Retirees who choose ground-level units often do so as a long-term strategy, knowing that mobility changes over time and that fewer stairs means fewer barriers. Investor commentary notes that ground-floor units are increasingly attractive to older buyers precisely because they minimize navigation barriers while serving a demographic that values well-located, low-maintenance housing.
Pro Tip: On your site visit, time the walk from the lobby to the pharmacy entrance. If it takes more than three minutes or requires crossing a vehicle lane, the "integrated retail" claim is more marketing than reality.
- Shorter errand distances reduce fatigue and encourage daily movement
- Familiar retail faces and café regulars build informal social networks
- Ground-level living removes elevator reliance as a long-term independence strategy
Age-friendly retail design elements to look for
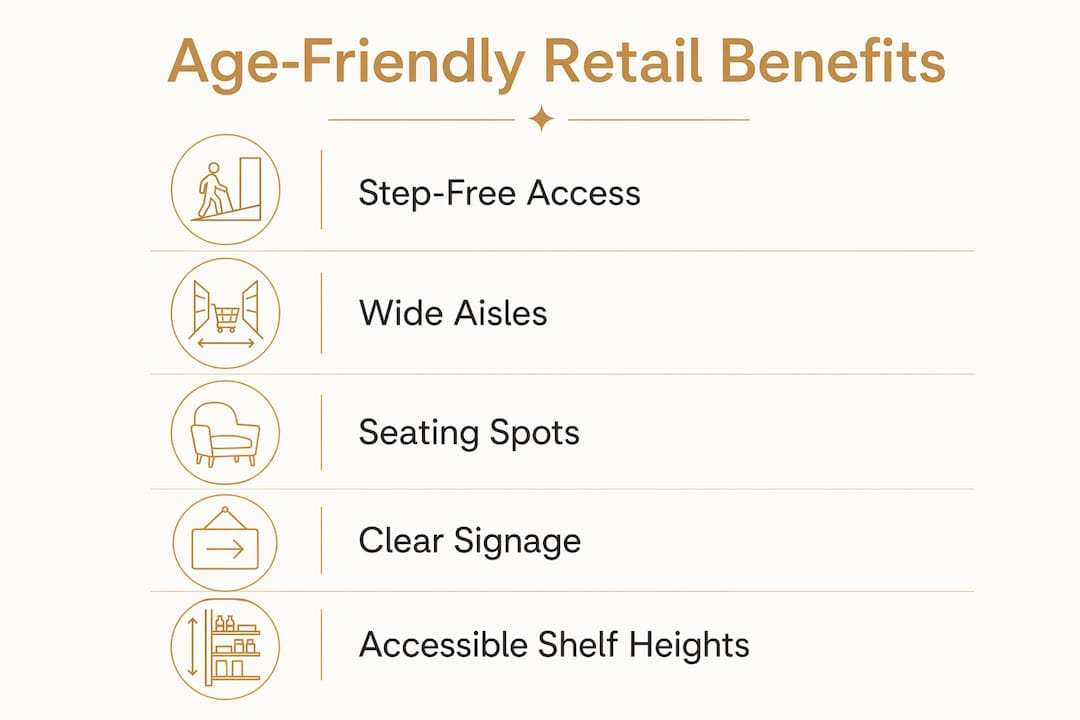
Good intentions in a leasing brochure mean nothing if the physical environment defeats older shoppers. Academic research on retail spatial organization shows that larger shopping centers use wide aisles and simple spatial layouts specifically to ease navigation for seniors. Here is what to check on site:
Level access: No lips, ramps, or threshold steps between the lobby and retail floor. Run your foot along the transition point.

Aisle width: Wide enough for a walker or wheelchair to pass another shopper. Visually, if two people with shopping bags cannot pass comfortably, it will be a problem.
Bench seating: Rest spots every 20–30 meters. Older shoppers who cannot find a seat simply leave earlier.
Signage and lighting: Large-font directional signs at eye level, bright and even lighting with no deep shadows near shelves. Bring a printed page of small text and check whether you can read it comfortably under the store's lighting.
Shelf height: Items at or below shoulder height. High shelves require reaching; low shelves require bending. Both create fall risk.
Non-slip surfaces: Especially near entrances where rain or cleaning creates wet floors.
Pro Tip: Ask the retail manager or developer whether the ground floor meets ADA accessibility standards. A yes with documentation is far more useful than a verbal assurance.
Which ground-floor shops retirees typically value
The tenant mix is where a development either earns or loses its "retirement-friendly" label. Daily-need tenants matter far more than prestige or specialty shops for residents who rely on the retail level for routine tasks.
- Neighborhood grocer: The anchor tenant. Fresh produce, staples, and a pharmacy counter under one roof reduce the number of separate trips.
- Pharmacy: Ideally a standalone unit with a consultation area, not just a shelf inside a convenience store.
- Clinic or medical services: A GP practice or specialist clinic on-site changes the calculus for retirees managing chronic conditions.
- Bank or ATM: Cash access and in-person banking remain important for many older adults.
- Café: The social hub. A well-placed café with outdoor seating and regular foot traffic becomes the informal community living room.
Gensler's industry commentary makes the case that curated ground floors mixing daily-need retail, dining, and wellness consistently outperform single-use residential projects by creating sustained activation and stronger long-term demand. The signal that a developer is genuinely curating rather than just filling space: essential-service tenants on long-term leases, not pop-ups or rotating specialty vendors.
A real-world example worth noting is Riggs Crossing Senior Residences in Washington, D.C., where ground-floor retail space was reserved for essential neighborhood services and offered at below-market leases to local vendors, specifically to anchor daily-need access for senior residents.
Common downsides and how to check or mitigate them
Noise from deliveries can be disruptive. Early-morning restocking is standard for grocers and pharmacies. Ask specifically: What are the scheduled delivery windows? Where is the loading dock relative to residential corridors? A loading dock on the opposite side of the building from bedroom-facing units is a meaningful design buffer.
Privacy and security at ground level. Retail foot traffic near residential entrances creates a different security profile than a purely residential building. Check for separate entry controls between retail and residential zones, CCTV coverage of shared corridors, and whether the retail-to-lobby transition requires a key fob or access card.
Odors from food and beverage tenants. A café or restaurant directly below a unit can push cooking smells upward. Ask which units sit directly above food-service tenants and whether mechanical ventilation is ducted away from residential floors.
Vacancy risk. An empty storefront is worse than no retail at all. It signals weak demand, creates dead frontage, and can affect resale. Ask the developer for current lease terms, tenant performance clauses, and what happens to the space if a tenant exits early.
How ground-floor retail affects price, fees, and resale potential
Integrated retail adds value, but it also adds complexity to the fee structure. Here is what to verify before signing:
- Common-area maintenance allocation: Retail corridors, loading docks, and mall infrastructure often get maintained from a shared pool. Confirm whether residential units carry a portion of commercial maintenance costs.
- Separate tax and assessment schedules: Ask whether retail parcels are separately owned or held by the developer. Separately owned commercial parcels can create different maintenance and assessment profiles that affect your HOA fees.
- Developer leasing plan: A pro forma showing projected retail occupancy and lease terms tells you whether the developer has a real leasing strategy or is filling space speculatively.
| Document to request | What it tells you |
|---|---|
| Condo bylaws | How retail operating costs are allocated to residential units |
| Retail lease summaries | Tenant names, lease lengths, and early-termination terms |
| Pro forma / financial projections | Projected occupancy, rental income, and fee impact |
| HOA budget breakdown | Whether commercial maintenance is pooled with residential |
Mixed-use development analysis consistently shows that poorly located or under-leased retail weakens a project financially. The internal market context on integrated condos shows the flip side: well-curated retail with stable daily-need tenants supports stronger long-term demand.
Practical questions and a one-page checklist to use on site
Use this checklist during your showflat visit and retail-level walkthrough.
Accessibility
- Is there step-free access between the lobby and every retail entrance?
- Are aisles wide enough for a walker or wheelchair?
- Is there seating available at regular intervals in the retail area?
Safety
- Are residential and retail entry points separately controlled?
- Is CCTV coverage visible in shared corridors?
- Are floors non-slip near entrances?
Tenant mix and leases
- Can you see the current tenant roster and lease lengths?
- Are daily-need anchors (grocer, pharmacy, clinic) confirmed and operating?
- What are the delivery hours and loading-dock location?
Maintenance and fees
- How are retail operating costs allocated across residential units?
- Are retail parcels separately owned or developer-held?
- Request the HOA budget breakdown and retail lease summaries.
Community activation
- Is there a café or community-facing space with seating?
- Are tenant hours complementary (morning to evening coverage)?
- Does the developer have a programming or events plan for the retail level?
Pro Tip: Visit twice: once on a weekday morning around 9–10 AM to observe foot traffic and delivery activity, and once on a weekday evening around 6–7 PM to gauge how the retail level transitions. Two visits reveal what a single showflat appointment cannot.
For a broader community amenities checklist covering the full condo environment, that resource walks through the full set of retirement-relevant amenity questions.
How retail activation supports social life and wellbeing for retirees
The morning coffee run is not just about caffeine. For a retiree living alone, it is a scheduled reason to leave the apartment, see a familiar face, and exchange a few words. That small ritual, repeated daily, is one of the most reliable buffers against isolation. Urban Land Magazine's 2024 viewpoint frames ground-floor activation as a design ethic, not just a best practice, arguing that visible seating, transparent facades, and mixed-use density create the conditions for spontaneous social interaction.
Design cues that predict genuine activation include:
- Transparent storefronts that let passersby see activity inside
- Multiple retail entries spaced along the ground floor, not a single mall entrance
- Seating at café frontages visible from the main pedestrian path
- Complementary tenant hours so the ground floor stays active from morning through evening
"At the end of the day, it's about creating places people feel comfortable returning to — spaces that become part of their everyday routines." — Adrian Tan, managing director of retail, cited in Mothership.SG's suburban malls study
The Directional Insights research on older shoppers reinforces this: retail that integrates seating, clear wayfinding, and empathetic layouts increases both satisfaction and visit frequency among older adults. The physical design and the social function are inseparable. For ideas on how integrated condos program community events around their retail level, the community events guide covers practical examples.
Key Takeaways
Ground-floor retail suits retirees best when accessibility, a curated daily-need tenant mix, and genuine community activation are all present together, not just one or two of the three.
| Point | Details |
|---|---|
| Accessibility is non-negotiable | Step-free access, wide aisles, and seating determine whether retail is genuinely usable, not just present. |
| Tenant mix drives daily value | Grocer, pharmacy, clinic, and café on long-term leases matter more than prestige or specialty shops. |
| Fees and leases need scrutiny | Request HOA budget, retail lease summaries, and pro forma before committing to any integrated condo. |
| Activation predicts social health | Transparent facades, seating, and complementary tenant hours signal a retail level that will stay alive. |
| Hougang-central-residences as a model | Hougang Central Residences integrates retail, transit, and wellness facilities above Hougang MRT, offering the kind of curated ground-floor ecosystem this article describes. |
The case for treating retail as a long-term health strategy
Most buyers evaluate ground-floor retail as a convenience feature. That framing undersells it. The more accurate frame is that well-designed, well-tenanted retail at ground level is a long-term independence strategy, one that reduces the need for a car, supports daily walking, creates social anchors, and keeps routine manageable as mobility changes.
What I find most buyers overlook is the activation question. A development can have the right tenants on paper and still produce a dead ground floor if the design does not invite lingering. Blank facades, a single mall entrance, and no outdoor seating are red flags regardless of what the leasing brochure says. Conversely, a smaller retail footprint with a well-placed café, a pharmacy, and a grocer on transparent frontage will outperform a larger but poorly activated mall every time.
The checklist in this article is the right starting point. But the single most revealing question to ask a developer is: "What is your leasing strategy for the next ten years, and what happens to this space if a tenant exits?" The answer tells you whether the ground floor was designed as a genuine lifestyle asset or as a line item on a planning form.
Hougang Central Residences offers this model above Hougang MRT
For retirees and families who want the lifestyle this article describes, Hougang Central Residences is a concrete example of the integrated model done at scale. The development sits directly above Hougang MRT, with an integrated retail mall and bus interchange at ground level, giving residents step-free access to daily-need services without leaving the building's footprint.
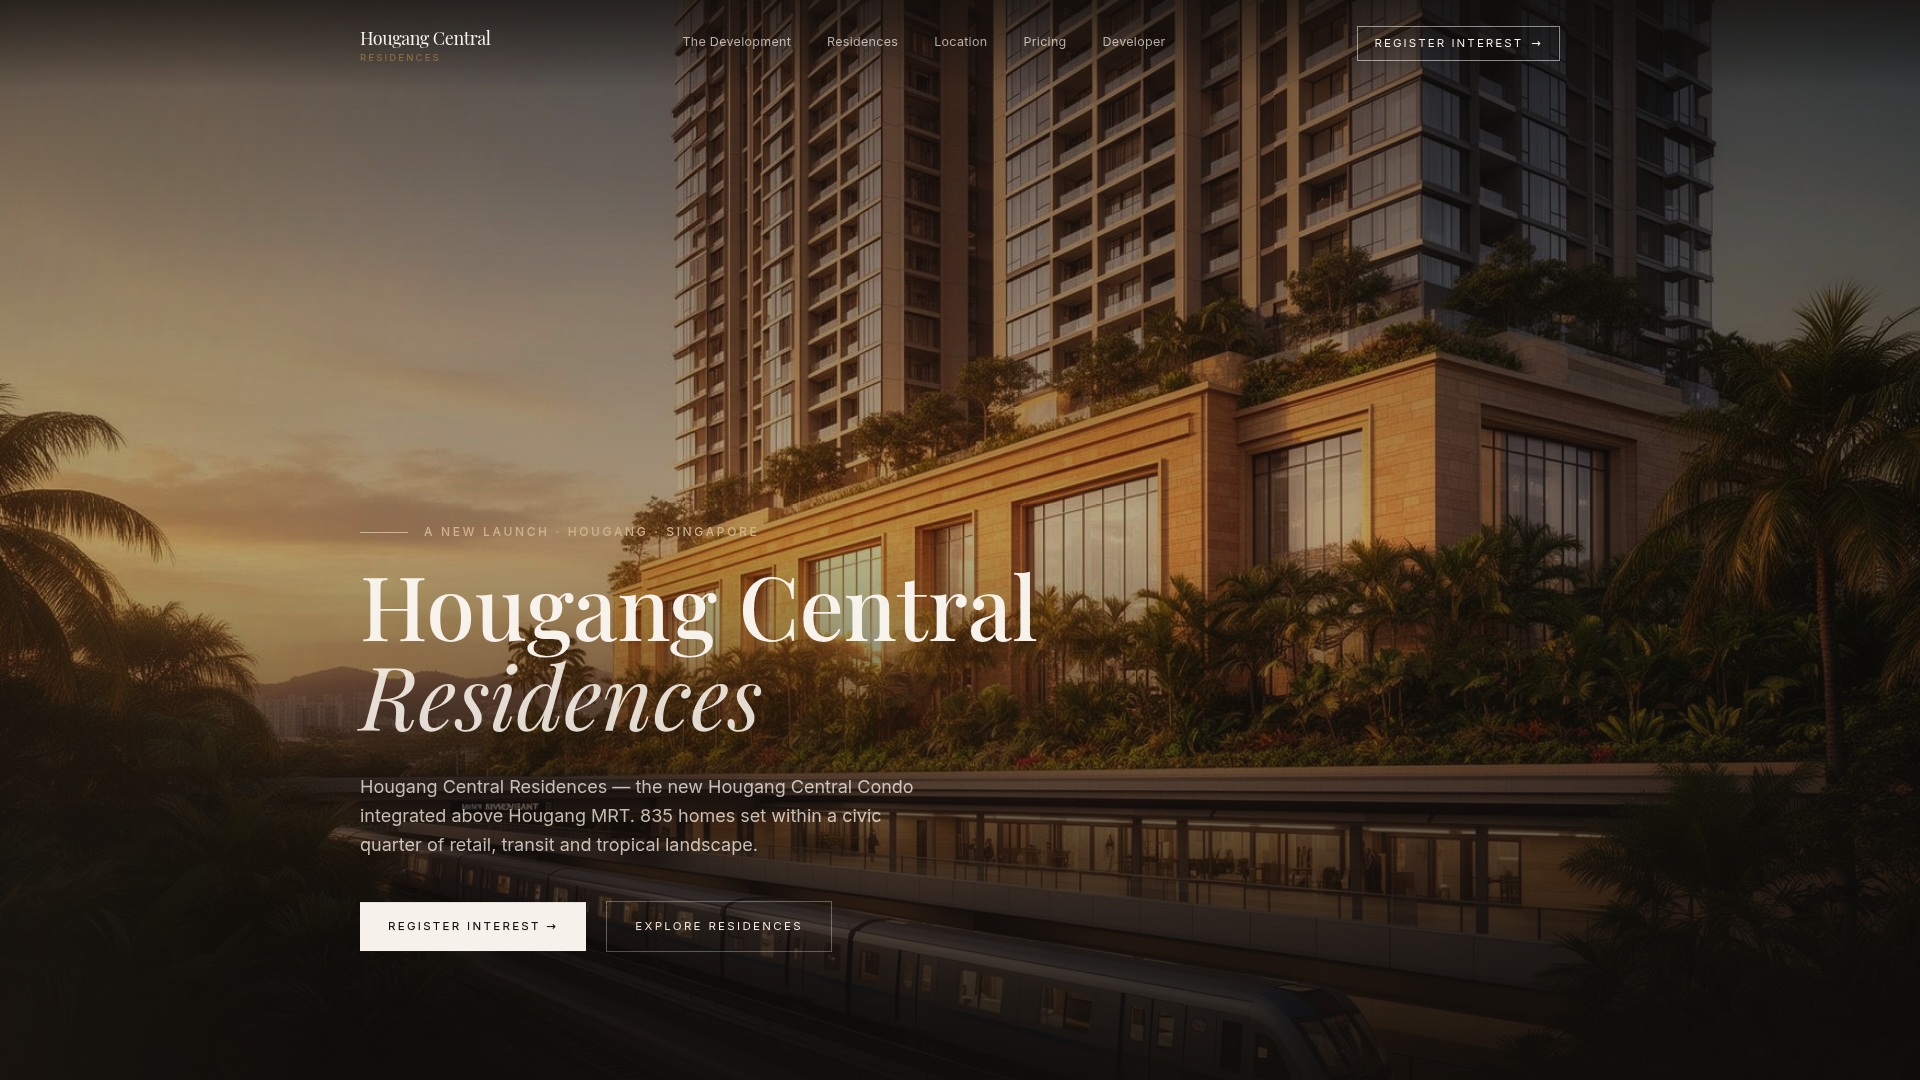
The 835 units range from one-bedroom-plus-study to five-bedroom penthouses, with smart-home systems, premium European fittings, and tropical landscaped communal spaces. The retail level is designed as a curated ecosystem, not a speculative fill, with the kind of tenant mix and activation design this article identifies as the standard to hold developers to. A future Cross Island Line interchange adds long-term transit connectivity that supports both own-stay convenience and resale appeal.
To see the retail-level floor plans and current tenant roster, register for a showflat appointment or request the e-brochure directly from the developer team.
FAQ
Why do retirees prefer ground-floor shops over upper-level retail?
Ground-floor shops eliminate elevator dependency, reduce walking distance, and offer step-free access, all of which matter more as mobility changes with age.
What tenant mix matters most for retirement-friendly shopping?
A grocer, pharmacy, clinic, and café on long-term leases form the core. Daily-need anchors on stable leases matter more than specialty or luxury tenants.
How does ground-floor retail affect condo fees?
Retail infrastructure maintenance is sometimes pooled with residential common-area costs. Always request the HOA budget breakdown and confirm whether retail parcels are separately owned before purchasing.
What design features make retail genuinely accessible for seniors?
Wide aisles (ideally 180–220 cm in larger spaces), level thresholds, bench seating at regular intervals, large-font signage, and even lighting are the features that determine usability, not just presence.
Does ground-floor retail improve resale value for condos?
Well-curated retail with stable daily-need tenants supports stronger long-term demand. Vacant or poorly activated retail has the opposite effect, so lease terms and developer leasing strategy are key factors to verify.