
TL;DR:
- Lift lobby accessibility evaluation confirms elevator space, control placement, and emergency systems meet safety standards. Proper assessment reveals issues affecting residents with mobility needs, which can be rectified through documentation and requests. Visiting during peak hours and recording findings ensure thorough evaluations for safer, more accessible condo living.
Lift lobby accessibility evaluation is the process of measuring, observing, and documenting a condominium's elevator entry area to confirm it meets usability standards for all residents. The Americans with Disabilities Act and the Fair Housing Act both set minimum requirements for elevator dimensions, control panel heights, door timing, and emergency systems in multi-unit residential buildings. These standards protect seniors, residents with mobility needs, and families with strollers. Buyers who skip this evaluation often discover costly problems after signing. A proper condo lift accessibility review takes less than an hour and can reveal issues that affect daily life for years.
How to evaluate lift lobby accessibility in a condo: key standards
Accessible lift lobby design follows specific, measurable criteria. The most widely referenced standard for wheelchair maneuvering is a minimum turning space of 1,800 x 1,800 mm in the lobby area. The standard wheelchair turning circle is 1,500 mm, but the extra space accounts for door swings and approach paths. Without that buffer, wheelchair users cannot complete a full 360-degree turn or position themselves properly to enter the cab.
Cab interior dimensions matter just as much as lobby space. A stretcher-fit elevator requires a car depth of at least 2,000 mm. Marketing brochures frequently understate or omit this figure. Buyers should request the official lift manufacturer specification sheet during any sample flat inspection to confirm the actual car size.
Control panel placement and door behavior are two more critical factors. The Fair Housing Act and ADA guidelines both specify that control buttons must fall within a reachable range, generally between 15 and 48 inches from the floor. Door dwell time, meaning how long the doors stay open, should be configurable between 2 and 20 seconds, with a minimum of 6 seconds for accessibility compliance. Doors that close too fast are one of the most common complaints from senior residents.
The table below summarizes the core condominium lift lobby criteria buyers should verify before committing to a unit.
| Criterion | Minimum Standard |
|---|---|
| Lobby turning space | 1,800 x 1,800 mm |
| Cab depth (stretcher fit) | 2,000 mm |
| Control panel height | 15–48 inches from floor |
| Door dwell time | 6 seconds minimum |
| Floor leveling tolerance | Within 0.5 inches |
| Emergency communication | Functional phone or alarm system |
Emergency communication is non-negotiable. Every cab must have a working phone or alarm that connects to a monitored response center. Buildings should also carry current inspection certificates, which confirm the elevator passed its most recent safety check.
How to perform a practical lift lobby audit on your visit
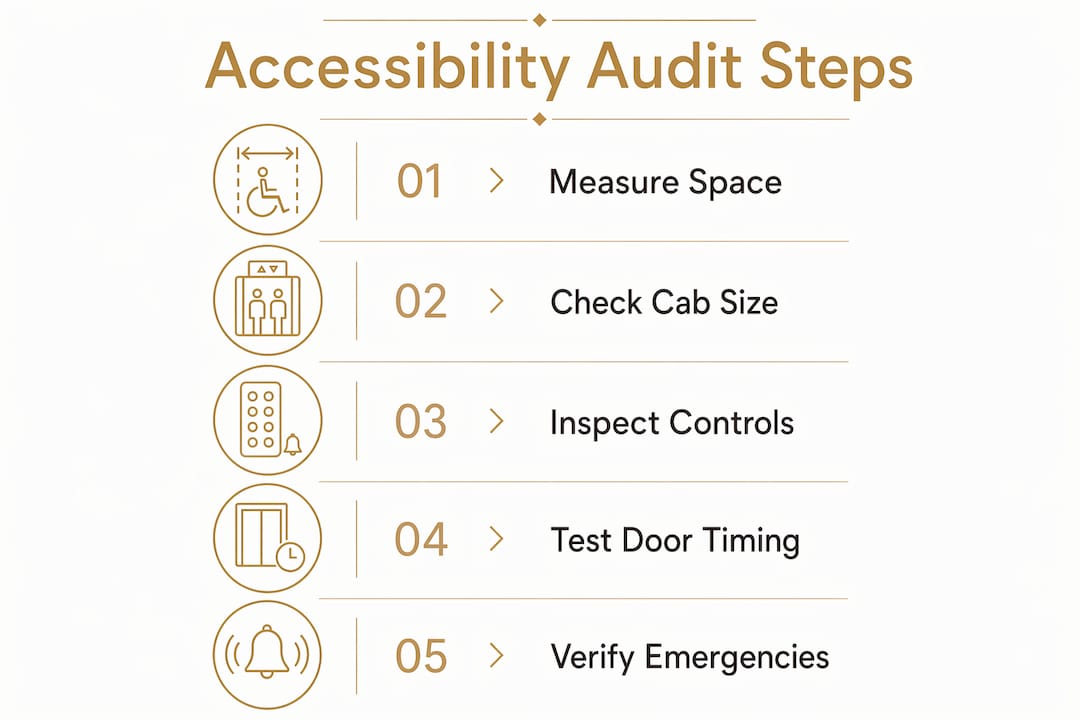
A comprehensive ADA-style audit of a lift lobby and elevator takes about 45 minutes for the first car and roughly 5 minutes for each additional unit. You need only a tape measure and a smartphone. That is a small investment for a decision that affects daily life.
Follow these seven checks in order:
- Hall buttons: Confirm the call button is mounted at a reachable height and responds within a reasonable wait time. Test both up and down directions.
- Cab dimensions: Measure the interior width and depth. Compare against the manufacturer spec sheet, not the brochure.
- Control panel: Check that all floor buttons, door-open, and emergency controls fall within the 15–48 inch range. Look for tactile labels or Braille markings.
- Door timing: Use your smartphone timer. Count how long the doors stay open after you press the button. Six seconds is the accessibility floor.
- Floor leveling: Step in and out of the cab. The gap between the cab floor and the lobby floor should be within 0.5 inches. A larger gap creates a tripping hazard and blocks wheelchair wheels.
- Emergency phone: Press the emergency button and confirm a response. A phone that rings without answer is a compliance failure.
- Inspection certificate: Locate the posted certificate inside the cab. Note the expiration date and the issuing authority.
Pro Tip: Visit the building during morning or evening rush hours. A 30-minute peak-hour observation reveals congestion, wait times, and whether the number of lifts matches the building's population. No brochure will tell you that.
Document every finding with photos and written notes. If you find a violation, you have a record to present to the condo board or a legal advisor.

Common accessibility challenges found in condo lift lobbies
Narrow lobby space is the most frequent barrier, and it is also the most underestimated. Most buyers focus on door width and ignore the turning radius in the lobby and corridor. A wheelchair user or someone moving furniture longer than 180 cm needs clearance equal to the item's longest dimension to complete a pivot. A lobby that looks spacious can still fail this test.
Door clearance problems are common in older buildings. Doors narrower than the standard clear width require retrofitting, which is expensive and disruptive. Buyers evaluating older condos should measure door clear width and ask the management office for any retrofit history.
Control panel placement creates daily friction for shorter residents, children, and wheelchair users. Buttons mounted too high or grouped too closely together reduce usability for everyone, not just residents with disabilities.
Lift reliability during power outages is a safety issue that buyers consistently overlook. High-rise buildings should maintain at least 3 operational lifts on a secondary power line for senior residents' safety during emergencies. Buildings with only 2–3 lifts on a single power bus present a real entrapment risk when the main supply fails.
Missing or malfunctioning emergency phones are another persistent problem. A non-functional emergency system is both a safety violation and a compliance failure under most building codes. Residents with hearing impairments also need visual alarm systems inside the cab. Check for both.
For buyers focused on aging-in-place condo features, these challenges are not abstract. A single inaccessible lift lobby can make an otherwise ideal unit unlivable within a decade.
What to do when your evaluation finds accessibility gaps
Finding a problem during your condo lift accessibility review is not a dead end. The Fair Housing Act gives residents the right to request reasonable modifications to common areas for disability access. The resident pays for the modification, and the change must not create a safety hazard. Condo boards cannot legally refuse without documented safety grounds.
The practical steps after identifying a gap:
- Document everything. Photos, measurements, and written observations create the foundation for any formal request or legal claim.
- Submit a written modification request to the condo board or management office. Specify the exact change needed and cite the relevant standard or code.
- Anticipate the real reason for denial. Boards most often reject requests due to incomplete paperwork, not legal merit. A thorough, well-documented submission dramatically improves approval odds.
- Request MCP records. Maintenance Control Program logs confirm whether the elevator has been serviced on schedule. Missing MCP documentation signals potential safety violations and poor upkeep. Never accept verbal assurances about maintenance history.
- Consult a professional. An accessibility consultant or attorney familiar with the Fair Housing Act can assess whether a board's refusal is legally defensible.
Pro Tip: Accessibility evaluations succeed only when they involve all stakeholders, from architects and contractors to building managers. If you are negotiating a modification, ask who has authority to approve structural changes and get that person in the room.
Buyers evaluating a condo before purchase have additional leverage. A documented accessibility gap gives you grounds to negotiate a price reduction, request that the developer fund the modification, or walk away with your deposit intact.
Key Takeaways
Assessing lift lobby access requires measuring physical dimensions, testing door behavior, verifying emergency systems, and reviewing maintenance records before committing to any condo unit.
| Point | Details |
|---|---|
| Lobby turning space | Verify a minimum 1,800 x 1,800 mm clear area for full wheelchair maneuvering. |
| Door dwell time | Confirm doors stay open at least 6 seconds; configurable up to 20 seconds is best. |
| Peak-hour observation | Visit during rush hours to assess real wait times and lift-to-resident ratios. |
| MCP records | Request maintenance logs to confirm compliance; missing records are a red flag. |
| Modification rights | The Fair Housing Act lets residents fund accessibility changes; document requests thoroughly. |
What buyers consistently get wrong about lift lobby accessibility
Most buyers treat lift lobby accessibility as a checkbox, not a daily reality. I have seen buyers spend hours comparing kitchen finishes and thirty seconds glancing at the elevator. That ratio is backwards. The lift lobby is the one shared space every resident uses multiple times a day, every day, for as long as they live there.
The misconception I encounter most often is that accessibility only matters for residents with disabilities. That thinking ignores the reality of urban condo life. A family moving a sofa, a parent with a stroller, a resident recovering from knee surgery, a senior visiting for the weekend. All of them depend on a lobby that actually works. A lobby that fails a wheelchair turning radius test will also fail a furniture delivery.
The other mistake is evaluating the lobby in isolation. Accessibility is a chain. A perfectly sized cab means nothing if the path from the parking garage to the lobby has an unmarked step or a door that requires two hands to open. I always walk the full route from the building entrance to the unit door, not just the elevator itself. That is where the real gaps appear.
The future of lift accessibility in condos points toward sensor-driven door timing, destination-dispatch systems, and emergency communication integrated with building management software. Buyers who prioritize these features now will find their units more livable and more resalable a decade from now. Proactive auditing is not pessimism. It is the clearest signal that a buyer understands what urban condo living actually costs.
— Simon
Accessibility-first living at Hougang-central-residences
Hougang-central-residences is built above Hougang MRT station, which means residents move from their front door to public transit without navigating external barriers. The development's 835 units, ranging from 1-bedroom to 5-bedroom configurations, are designed with shared spaces that meet modern accessibility expectations.
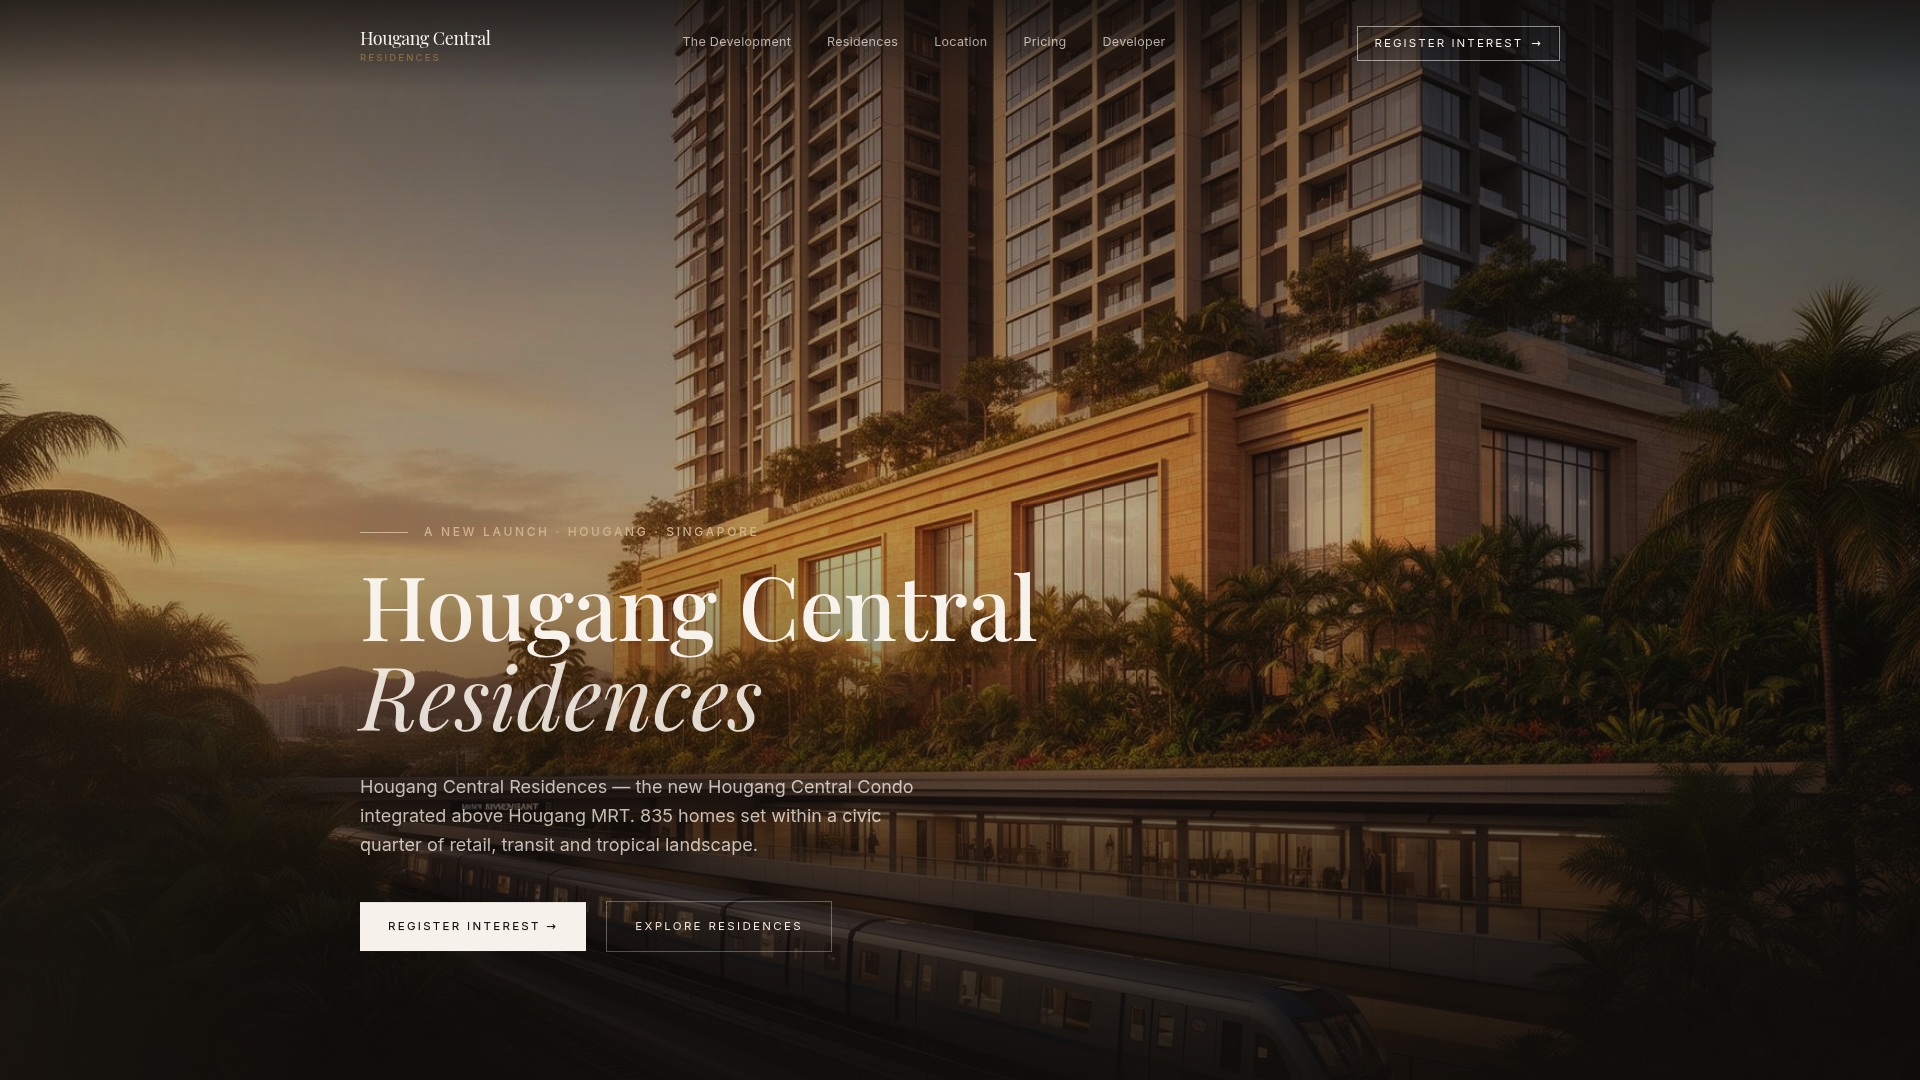
Buyers who have spent time assessing lift lobby access know how rare it is to find a building where the design actually matches the standard. Hougang-central-residences integrates lift lobby design, transit access, and retail amenities into a single address. For residents who prioritize daily convenience and long-term usability, explore the full development to see how the building's layout supports accessible living from the ground floor up. Families evaluating options can also review the family condo selection criteria that apply directly to this development.
FAQ
What is the minimum lobby space for wheelchair access in a condo?
The recommended minimum clear turning space in a lift lobby is 1,800 x 1,800 mm. This allows a full 360-degree wheelchair turn and proper positioning to enter the elevator cab.
How long should elevator doors stay open for accessibility?
Door dwell time should be configurable between 2 and 20 seconds, with a minimum of 6 seconds to meet accessibility standards. Doors that close faster than 6 seconds create barriers for seniors, wheelchair users, and anyone moving slowly.
What documents should I check during a condo elevator inspection?
Request the posted inspection certificate inside the cab and the building's Maintenance Control Program records. Missing or outdated MCP logs indicate potential safety violations and unreliable upkeep.
Can a condo board refuse my request to modify the lift lobby for accessibility?
Under the Fair Housing Act, condo boards cannot deny a reasonable modification request without documented safety grounds. Most denials occur because the resident's request lacks complete documentation, not because the modification is legally prohibited.
How do I evaluate elevator access during a condo visit?
Bring a tape measure and a smartphone, then run all seven checks: hall buttons, cab dimensions, control panel height, door timing, floor leveling, emergency phone, and inspection certificate. Visit during peak hours to observe real-world congestion and wait times.