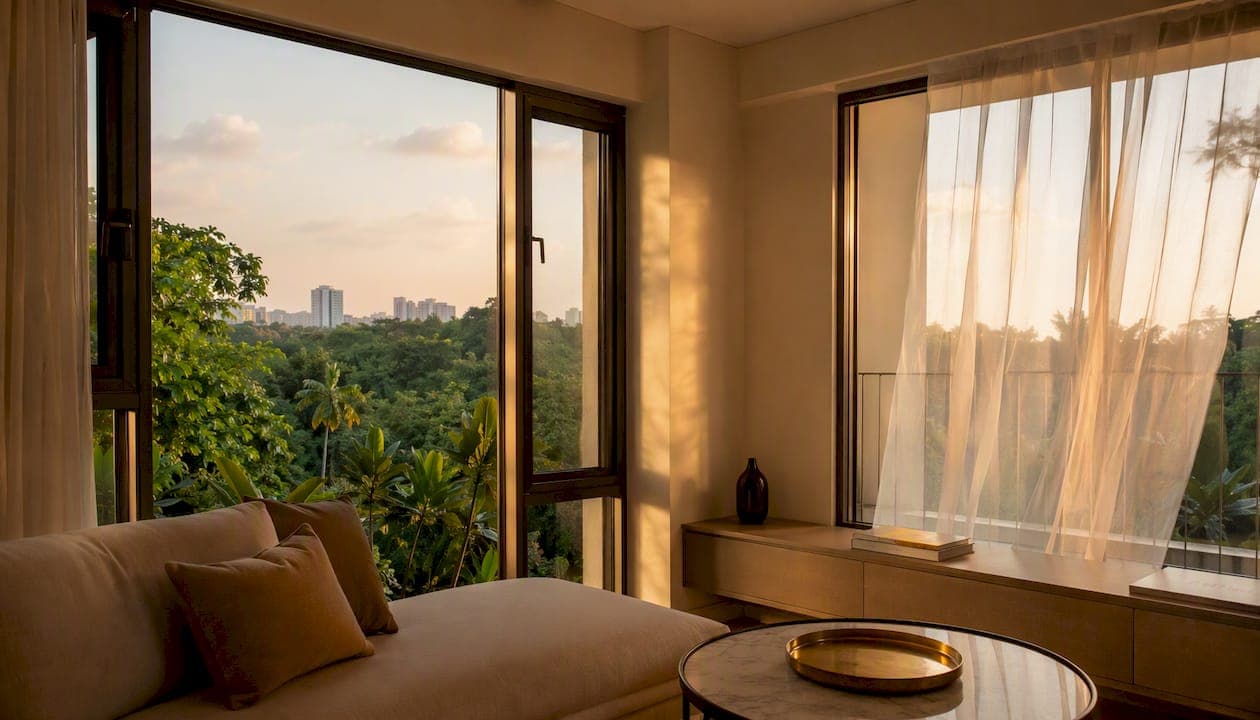
A dual aspect unit is a home with openable windows on two or more external walls, positioned either opposite each other or around a corner. The single-sentence reason it matters: rooms with two exposures get more even daylight and can actually pull air through the unit instead of relying on one window and a fan.
That distinction shows up fast once you're comparing floor plans:
- Light distribution: morning sun through one wall, afternoon light through the other, so no room goes dark by 2 PM.
- Ventilation and crossflow: open windows on two sides let air move through the unit instead of stagnating near a single opening.
- Market and experience benefits: buyers tend to respond to the extra light and airflow at viewings, which shows up later in resale interest.
Key Takeaways
Dual aspect units improve daylight, ventilation, and resale appeal by giving a home openable windows on two separate exposures instead of one.
| Point | Details |
|---|---|
| Definition matters | Two openable windows on separate external walls qualify; a bay window on one wall does not. |
| Crossflow requires real air paths | Two windows only help ventilation if nothing blocks the route between them. |
| Orientation drives room planning | Match living spaces to daylight hours and bedrooms to quieter, cooler exposures. |
| Density trade-off is real | High dual-aspect ratios reduce floor-plate efficiency and raise construction complexity. |
| Hougang Central Residences applies the principle | The development positions wrap-around living areas and shaded façades across much of its 835-unit mix. |
Table of Contents
- What Does Dual Aspect Mean in an Apartment?
- Why Do Designers and Buyers Value Dual-Aspect Layouts?
- What Design Factors Determine Whether Dual Aspect Works?
- Single-Aspect vs Dual-Aspect: Which Trade-Offs Matter?
- Does Dual Aspect Affect Resale Value and Demand?
- How Do You Evaluate a Dual-Aspect Unit Before Buying?
- How Does a Modern Condominium Apply Dual-Aspect Design?
- Is Dual Aspect Always Worth the Trade-Off?
- Finding a Dual-Aspect Home Without the Guesswork
- Sources
- FAQ
What Does Dual Aspect Mean in an Apartment?
The working definition is narrower than most people assume: openable windows on two separate external walls, not just two windows on the same wall. A bay window jutting out from a single façade does not count, no matter how much glass it adds, because the air and light still come from one direction. Dublin City Council's apartment standards use exactly this definition when setting minimum proportions of dual-aspect units in new developments.
A few terms come up often enough to know cold:
- Through-flat: windows on opposite walls, sun tracking from one side to the other across the day.
- Corner or dual-corner unit: two adjacent walls meet at an angle, often the strongest daylight performer of the three.
- L-plan or wrap-around layout: the unit turns a corner of the building, letting living and sleeping spaces each claim their own exposure.
Why Do Designers and Buyers Value Dual-Aspect Layouts?
Multidirectional light does something single-aspect rooms can't: it changes character throughout the day instead of staying static. A living room facing east gets a bright start and mellows out by evening; pair it with a west-facing kitchen and the two rooms trade off, so somewhere in the unit always has usable daylight. HomeFinder AI's comparison of aspect types notes that this multidirectional exposure also diversifies views, which matters more than people expect when a single-aspect unit's one view happens to be a parking structure.
The practical benefits stack up:
- Even daylighting across more hours of the day, reducing dependence on artificial lighting.
- Cross-ventilation that pulls air through the unit rather than trapping it near one window.
- Better spatial perception. Rooms with light from two directions read as larger than they measure.
- More flexible furniture placement, since you're not boxed in by a single light source.
- Options for privacy. Bedrooms can face a quiet courtyard while living spaces face the street.
The benefits compound when the layout separates uses by façade. A bright, ventilated living room on one exposure and a quieter bedroom on another gives you the best of both without asking either room to do double duty.
What Design Factors Determine Whether Dual Aspect Works?
Orientation decides almost everything else. Living and dining spaces generally benefit from east or west exposure for daylight hours, while bedrooms do better facing a cooler, quieter direction where morning glare isn't waking anyone up early. Window sizing matters just as much as orientation. A dual-aspect unit with two small, oddly placed openings won't outperform a well-glazed single-aspect room, because the crossflow depends on having enough operable area on both sides to actually move air, not just admit light.
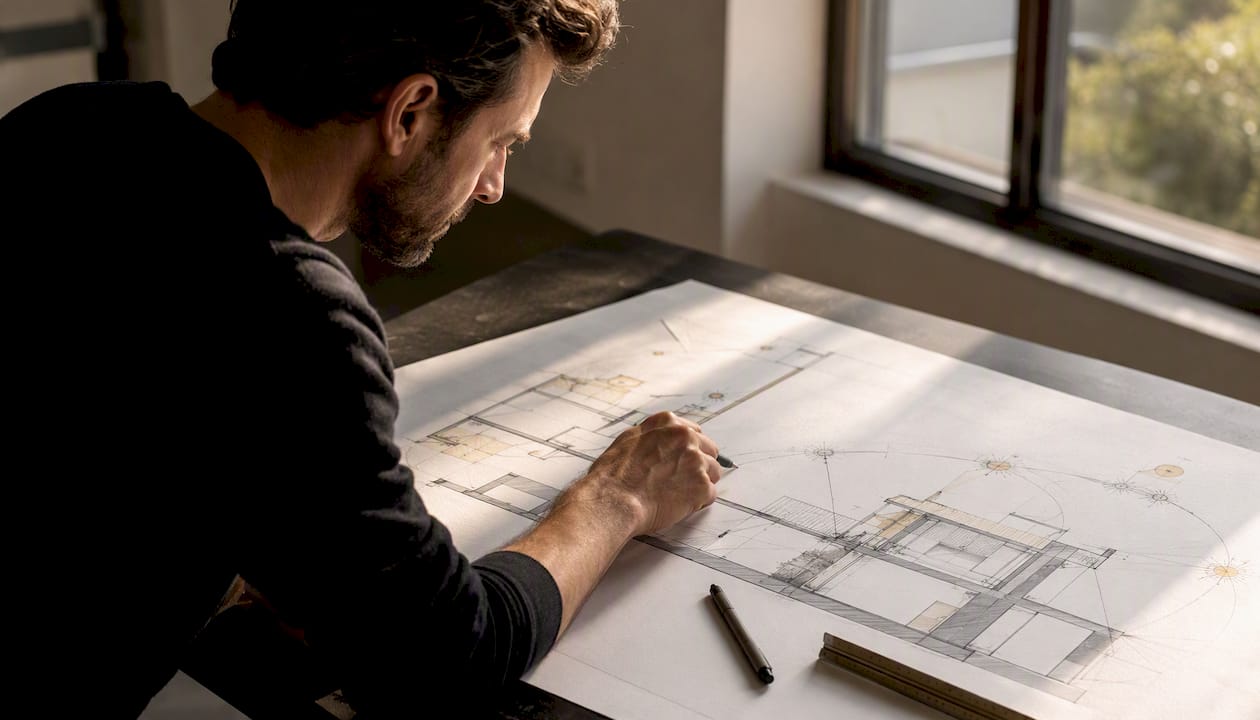
Privacy and acoustics need attention too. Two exposures mean two sets of neighbors, two street noises, two sightlines to manage with shading or setback. Insulation and glazing specification carry more weight in a dual-aspect unit since there's more exterior wall and glass to control for heat gain or loss. On the structural side, dual-aspect layouts often demand a different core and corridor arrangement than single-loaded or double-loaded corridor blocks, which is part of why they cost more to build at scale.
Pro Tip: Ask for a section drawing, not just a floor plan. A plan shows where the windows sit; a section shows how sun angles actually reach the room across seasons.
Providing a high ratio of dual-aspect units constrains floor-plate efficiency, since each unit needs its own slice of two façades instead of sharing one. Developers who push dual-aspect proportions higher are trading density for livability, and that trade shows up in unit pricing more often than in the brochure.
Single-Aspect vs Dual-Aspect: Which Trade-Offs Matter?
Neither layout wins every category, and the honest comparison depends on what you're optimizing for.
| Factor | Single-aspect | Dual-aspect |
|---|---|---|
| Natural light | Limited to one direction and time of day | Distributed across two exposures |
| Ventilation/airflow | Depends on mechanical systems or a single window | Genuine crossflow possible |
| Layout flexibility | Constrained by one light source | Rooms can specialize by façade |
| Privacy & noise | One façade to manage | Two façades, more to control |
| Views | Single outlook | Varied outlook, less risk if one view is poor |
| Market value | Lower buyer appeal on average | Broader appeal, stronger resale interest |
| Construction complexity | Simpler, more efficient stacking | More complex core and corridor design |
Single-aspect still makes sense in tight urban infill sites, cost-constrained projects, or buildings where a north-facing unit's only alternative would be no unit at all. If you're stuck with single-aspect, look for larger operable windows, deeper shading to offset solar gain on the wrong exposure, and mechanical ventilation that actually compensates for the lack of crossflow instead of just meeting a minimum code requirement.
Does Dual Aspect Affect Resale Value and Demand?
Buyers respond to dual-aspect units at viewings more consistently than to almost any other layout feature, largely because the rooms photograph brighter and feel bigger than their square footage suggests. That reaction tends to carry through to resale, where units with genuine two-sided exposure hold demand across a wider buyer pool than single-aspect equivalents, according to Enmaa-gh.
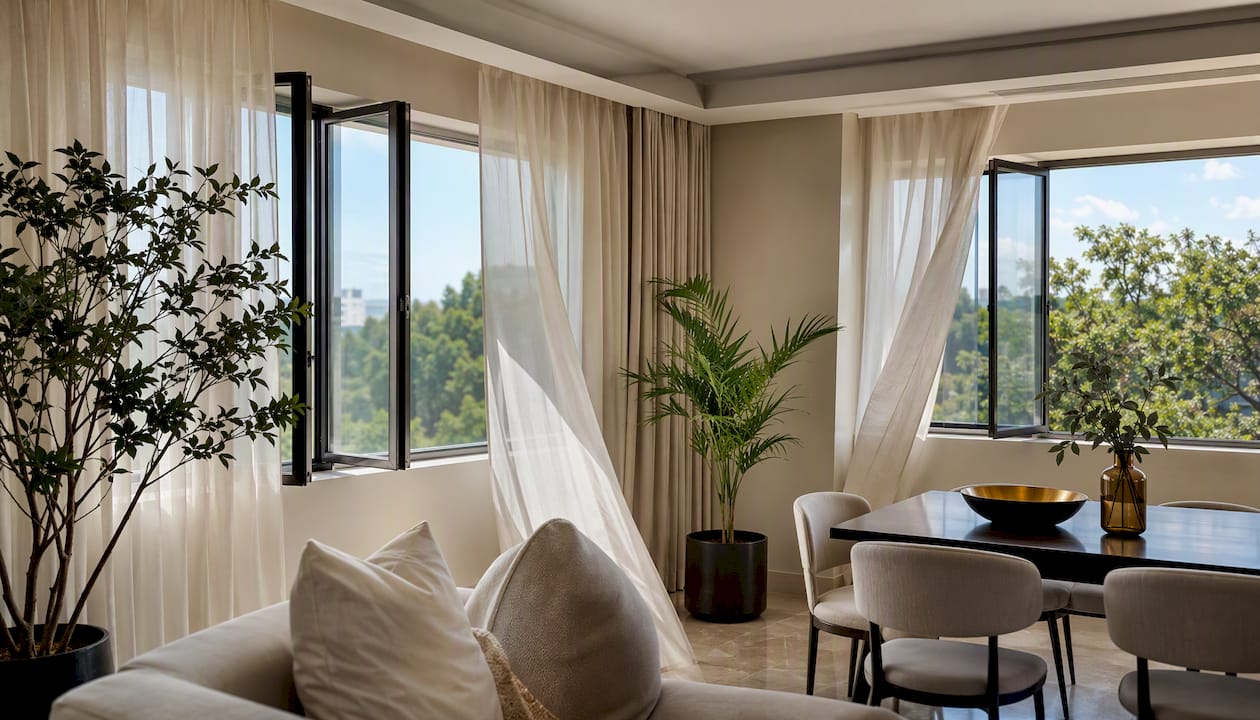
Planning policy reinforces the pattern rather than just reflecting it. Dublin's development plan sets minimum dual-aspect targets ranging from 33% to 50% of units depending on location, which means supply itself is shaped by policy, not just developer preference.
Before paying a premium for "dual aspect" on a listing, verify three things:
- The orientation actually separates useful light hours, not two walls facing the same direction with a corner between them.
- The glazed area on both walls is large enough to matter, not a token second window.
- Cross-ventilation is real, meaning windows on both sides can open at the same time without a wall or closet blocking the path.
How Do You Evaluate a Dual-Aspect Unit Before Buying?
- Confirm orientation with a compass, not a floor plan diagram. Ask which direction each window faces and at what time of day the sun hits it.
- Check the operable window area on both façades. A fixed pane doesn't help ventilation no matter how much glass it is.
- Trace the actual cross-ventilation route on the plan. Is there a clear air path from one exposure to the other, or does a hallway wall block it?
- Ask about shading and solar control on the hotter exposure. Look for overhangs, blinds, or glazing specification.
- Request a section drawing and a day-path sketch showing sun angles across seasons, not just a static plan.
- Ask for glazing U-values if energy performance matters to you. Higher performance glass changes comfort more than most buyers expect.
- Get a floor plan with aspect arrows marked. If the agent can't produce one, that's a signal worth noting itself.
How Does a Modern Condominium Apply Dual-Aspect Design?
Hougang Central Residences applies dual-aspect planning across much of its 835-unit mix, positioning living spaces to wrap around corners where the building's footprint allows it. Bedrooms and living rooms are split across separate façades in many layouts, with operable windows sized and placed to support genuine crossflow rather than a token second opening.
Design choices reinforce the strategy:
- Wrap-around living areas positioned at corner units to capture two exposures at once.
- External shading elements on higher-solar-gain façades to control heat without sacrificing glazing.
- Window placement calibrated for actual air paths, not just code minimums.
Pro Tip: When touring a development like this, ask the agent to walk you through which specific units carry dual-aspect layouts. Not every unit in a large project qualifies, even when the marketing implies otherwise.
This is the publisher's own development, disclosed here as a working example rather than an independent case study.
Is Dual Aspect Always Worth the Trade-Off?
I'd argue dual aspect is essential for primary living spaces and genuinely optional for secondary bedrooms, where a well-detailed single-aspect room with a good window can perform just fine. The real skill in a brief is knowing where to spend the site's aspect budget rather than chasing it everywhere the developer's marketing team wants it.
Finding a Dual-Aspect Home Without the Guesswork
Touring listings to find genuine dual-aspect layouts takes time most buyers don't have, and marketing copy doesn't always match what a section drawing would show. Hougang Central Residences removes that uncertainty for buyers focused on this exact feature: a significant portion of its units, from smaller to larger apartments, are planned with dual-aspect exposure built into the brief from the start, not retrofitted onto a single-loaded corridor.
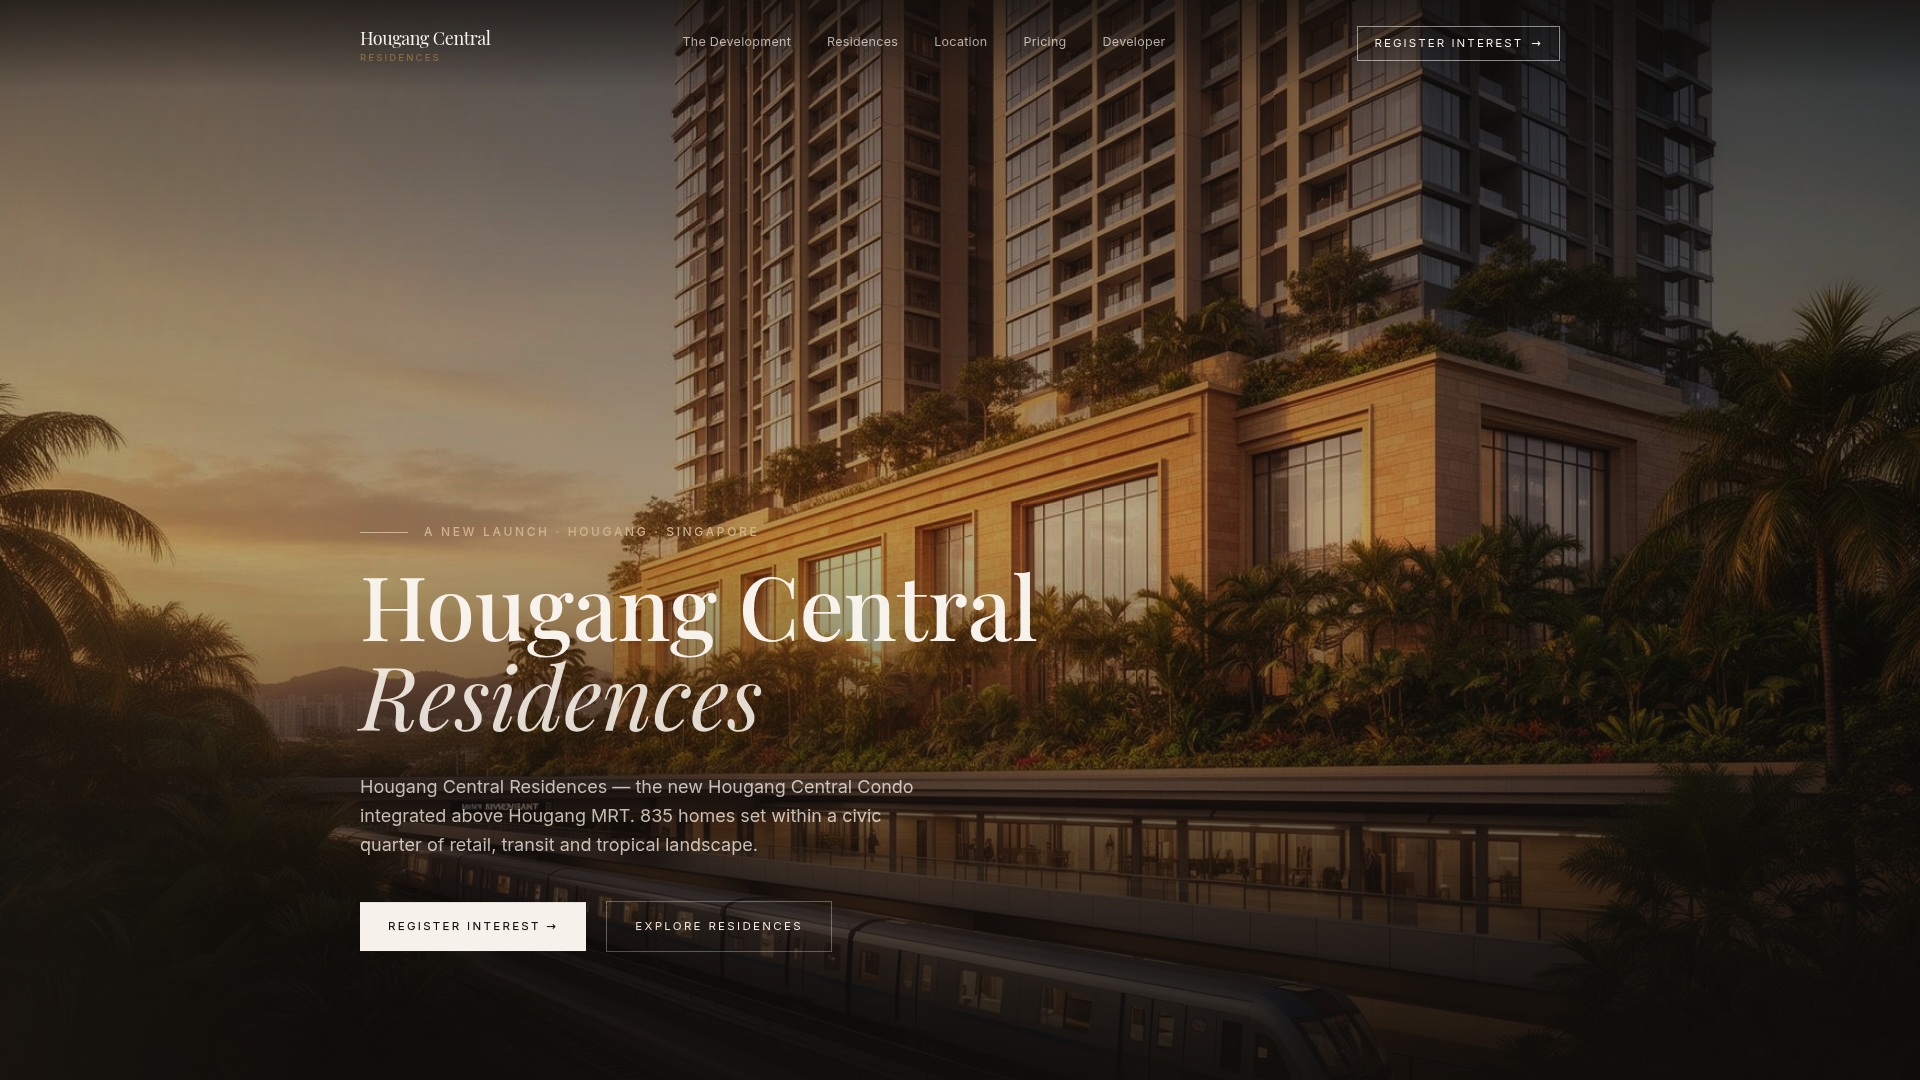
Its position above Hougang MRT adds a second layer buyers weighing Singapore's luxury condo segment tend to ask about: direct transit access alongside the light and airflow benefits this article covers, with premium European fittings and smart-home systems built into the finish. If you want to see which specific units carry genuine dual-aspect layouts and how the orientation works for your priorities, register for a showflat viewing and ask the team to walk you through the floor plans directly.
This article is general information, not a substitute for advice from a qualified financial advisor. Consult a qualified financial professional about your own circumstances before acting on anything here.
Sources
- 15.9 - Apartment Standards | Dublin City Council
- Single Aspect vs Dual Aspect Flats Explained - HomeFinder AI
- What are the advantages of dual-aspect apartments?
FAQ
What does dual aspect mean?
A dual aspect unit has openable windows on two separate external walls, letting light and air enter from more than one direction. It's a formal design term used in floor plans and planning policy, not just marketing language.
What is a dual aspect room?
A dual aspect room has windows on two adjacent or opposite walls rather than one, which improves daylight distribution and allows genuine cross-ventilation when the openings align on an air path.
Do dual-aspect units cost more?
They often carry a resale premium because buyers respond well to the extra light and airflow at viewings, though construction cost is also higher due to more complex core and corridor design.
Is a dual-aspect unit always better than single-aspect?
Not always. Single-aspect units can work well in tight urban sites or cost-constrained projects, especially if they have large windows, good shading, and proper mechanical ventilation to compensate.
How can I tell if a unit is genuinely dual-aspect?
Check that operable windows on two separate façades are large enough to matter and that nothing blocks the air path between them. A floor plan with aspect arrows, available at developments like Hougang Central Residences, makes this easy to confirm.