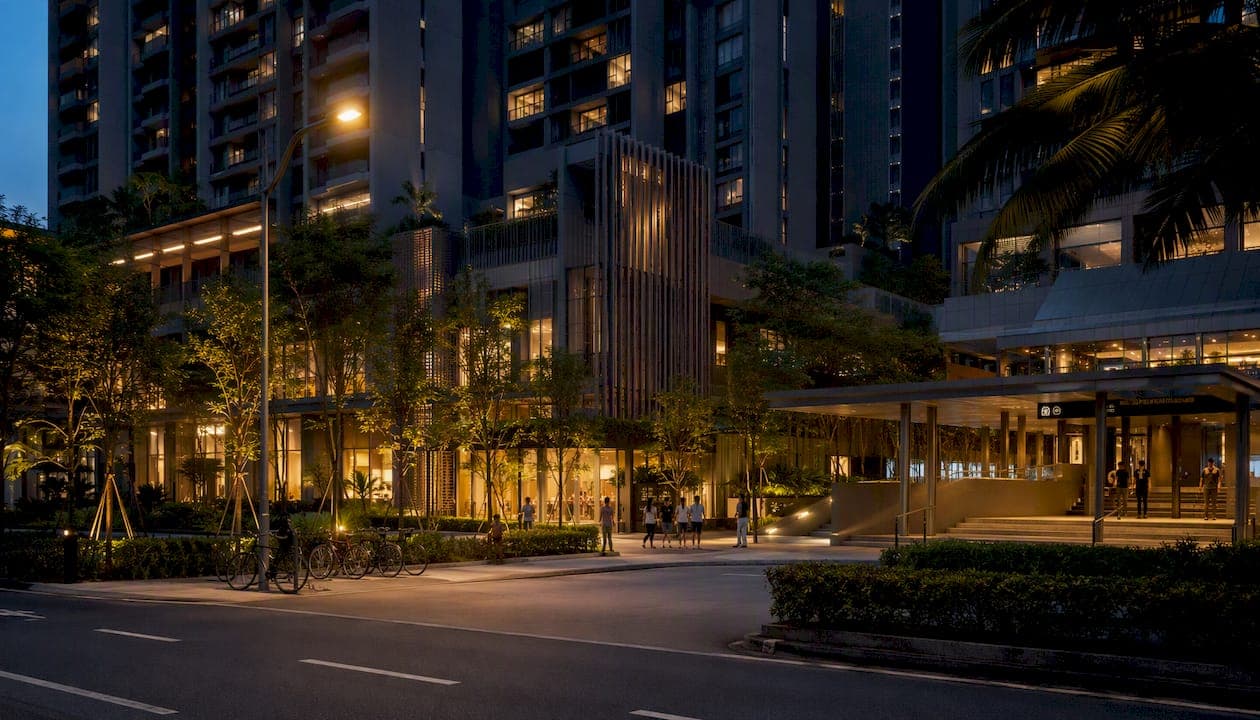
The Hougang Master Plan amendment creates a mixed-use land parcel at Hougang Avenue 10, sitting directly above Hougang MRT station, that will combine private housing, a bus interchange, retail space and a town plaza on a site measuring roughly 46,898 square meters. This is the change behind most of what people mean when they search for the "Hougang master plan": a single, statutory update to the URA Master Plan that turns a mature town center into an integrated transport and lifestyle hub, timed to coincide with Hougang station becoming an interchange between the North East Line and the future Cross Island Line.
You can verify every figure in this article yourself. Four documents matter most: the URA Master Plan page and its interactive map, the Master Plan 2025 Written Statement, the Appendix C planning brief covering the Hougang Avenue 10 site, and HDB's tender notices for the parcel. Between them, they spell out what gets built, how big it can be, and who is accountable for delivering it.
- Site area: approximately 46,898 square meters (about 4.7 hectares)
- Gross plot ratio (GPR): guided at 2.5
- Total permissible GFA: not less than 105,521 sqm, not more than 117,245 sqm
- Minimum residential GFA: 70,805 sqm
- Mandatory uses: bus interchange (minimum 6,500 sqm), town plaza, supermarket (minimum 1,000 sqm), food court (minimum 500 sqm)
Pro Tip: Bookmark the URA Master Plan map tool and the Appendix C document rather than relying on news summaries. Planning briefs get amended, and the PDF version is the only one that reflects the current tender conditions.
Key Takeaways
The Hougang Master Plan amendment locks in a mixed-use hub above Hougang MRT with mandatory transport and retail requirements that shape everything built there.
| Point | Details |
|---|---|
| The core change | A ~46,898 sqm parcel at Hougang Avenue 10 is rezoned for mixed-use development integrated with the MRT station. |
| The planning ceiling | Total permissible GFA runs between 105,521 and 117,245 sqm under a GPR of 2.5. |
| The transport milestone | Hougang MRT becomes an NEL-CRL interchange, with Phase 1 works targeted for completion later this decade. |
| Where to verify | Check the URA Master Plan map, the Written Statement, and HDB's Appendix C document directly. |
| The residential option | Hougang Central Residences offers 835 units directly above the interchange, from one-bedroom to five-bedroom layouts. |
Table of Contents
- What Changes for Hougang Under the Master Plan?
- How Will Transport Change Around Hougang MRT?
- What Housing and Jobs Does the Plan Bring to Hougang?
- How Do You Read the Planning Numbers Yourself?
- What's the Timeline From Amendment to Completion?
- What Do Planners and the Market Signal About Hougang's Future?
- Where Can You View the Official Plans Yourself?
- How Has Hougang's Master Plan Evolved Over Time?
- What Feedback Have Residents and Stakeholders Given?
- Are There Environmental Reviews Tied to This Redevelopment?
- What New Community Facilities Come With the Plan?
- Why This Plan Matters for Hougang's Next Chapter
- Explore Hougang Central Residences Above the Future Interchange
- Sources
- FAQ
What Changes for Hougang Under the Master Plan?
The parcel in question sits at Hougang Avenue 10, wrapping around the existing Hougang Mall and connecting to Hougang MRT Exit B. It was rezoned for mixed-use development under Master Plan 2025, and the Additional Conditions of Tender issued by HDB spell out exactly what any developer has to build there. This isn't a blank check for a condo tower. It's a tightly scripted brief.
| Planning Parameter | Requirement |
|---|---|
| Site area | ~46,898 sqm |
| Gross plot ratio (GPR) | 2.5 |
| Total permissible GFA | 105,521 sqm to 117,245 sqm |
| Minimum residential GFA | 70,805 sqm |
| Minimum bus interchange GFA | 6,500 sqm |
| Minimum supermarket net floor area | 1,000 sqm |
| Minimum food court net floor area | 500 sqm |
Appendix C describes the planning intent in language that makes the priority order clear: transport first, community amenities second, private development built around both.
The site is to be developed for a mixed-use development comprising a bus interchange, town plaza and commercial uses integrated with residential use, with the bus interchange to be constructed and completed ahead of or concurrently with other components of the development.
That sequencing matters. A developer cannot simply maximize the residential footprint and treat the bus interchange as an afterthought, because the tender conditions tie occupation approvals to delivering the transport infrastructure. For residents who currently walk past the aging surface bus interchange, this is the detail worth remembering: the new interchange is contractually locked in, not just aspirationally mentioned in a brochure.
How Will Transport Change Around Hougang MRT?
Hougang MRT's biggest upgrade isn't cosmetic. It's structural: the station is set to become an interchange, connecting the North East Line with the Cross Island Line, a project LTA has flagged as part of CRL Phase 1, with services generally targeted around 2030. An interchange status changes the math for anyone commuting through Hougang, because it turns a single-line station into a junction that draws passengers from across the northeast corridor rather than serving Hougang residents alone.
- Bus interchange relocation into the new mixed-use development, physically connected to the MRT concourse and Hougang Mall.
- CRL Phase 1 construction and integration works, which will run in stages as the interchange platforms and connecting tunnels are built.
- Active mobility rollout, including cycling paths and park connector upgrades that URA's own regional guidance describes as part of a broader push across the northeast.
- Commissioning and public opening of the CRL interchange, expected toward the end of the decade based on current agency guidance.
For daily commuters, an integrated bus-MRT-mall hub tends to shorten the walk between transport modes to a few minutes under cover, instead of an open-air crossing. Retailers benefit too. Malls built directly above transport hubs typically see higher weekday footfall simply because commuters pass through them by default rather than by choice.
- Cycling paths and park connectors are being progressively added to residential areas in the northeast, including Hougang, under active mobility plans referenced in the Livelier Neighbourhoods for All planning guidance.
- These upgrades link Hougang to the wider Ang Mo Kio Linear Park network, giving residents a car-free route toward Bishan and beyond.
- Readers who want the underlying rationale for why interchange status reshapes property demand can look at how MRT interchange connectivity tends to influence buyer decisions more broadly.
What Housing and Jobs Does the Plan Bring to Hougang?
Not every housing outcome under this plan follows the same process, and that distinction trips up a lot of first-time readers. HDB-managed sites go through a government land sale or a direct HDB tender, which is exactly how the Hougang Avenue 10 parcel was allocated, culminating in a final tender result published by HDB. A BTO project, by contrast, is built and sold directly by HDB to eligible applicants under the standard flat allocation system. This parcel is a private mixed-use award, not a BTO exercise, even though it delivers new housing supply to the town.
The minimum GFA allocations in Appendix C aren't just bureaucratic filler. A 1,000 sqm minimum for the supermarket and 500 sqm for the food court guarantee a baseline of everyday convenience retail, regardless of how the developer chooses to configure the rest of the commercial space. That's a meaningful floor for anyone worried that a private-led scheme might skew toward higher-margin retail at the expense of daily necessities.
Beyond the site itself, Hougang's jobs picture is shifting through the Lorong Halus industrial redevelopment, which sits within the same northeast decentralization push. URA's regional planning explicitly aims to bring jobs and services closer to where people already live, reducing the need for cross-island commutes for everyday work.
- What to check: the Appendix C or equivalent planning brief for the specific parcel, which lists mandatory GFA allocations.
- Where to check: HDB's tender and results pages are the definitive record, updated as each stage closes.
How Do You Read the Planning Numbers Yourself?
Zoning notation, plot ratio, and gross floor area sound like planner jargon until you break them down, and once you do, the Written Statement stops being intimidating.
Zoning notation is the color-coded label on the URA Master Plan map that tells you the permitted land use for a parcel, such as "Residential/Institution" or "Commercial & Residential." Gross plot ratio (GPR), sometimes just called plot ratio, is the maximum ratio of total floor area to the size of the land parcel. A GPR of 2.5 on a 46,898 sqm site means the maximum buildable floor area, before adjustments, works out to roughly 117,245 sqm, which lines up almost exactly with the ceiling Appendix C sets. Gross floor area (GFA) is simply the sum of all covered floor space in a building, and Master Plan documents often break it down into minimum allocations by use, which is exactly what happened here with the residential, bus interchange, supermarket and food court minimums.
A Written Statement is the legal backbone of the Master Plan. It's the document that gives statutory force to the zoning and density controls shown on the map, and any development application on a rezoned parcel has to comply with it once the amendment takes effect.
- Open the URA Master Plan map tool and search "Hougang" in the location bar.
- Click the Hougang Avenue 10 parcel to view its zoning notation, GPR and any planning notes attached.
- Cross-reference the parcel against the Written Statement's regional plan chapter for the northeast, which explains the reasoning behind the zoning change.
- Pull the Appendix C or equivalent tender document for the exact GFA breakdown, since the map interface alone won't show minimum allocations by use.
A GPR of 2.5 with a mixed residential and commercial program generally produces a mid-rise to high-rise development, commonly in the range planners describe as "high density" for suburban town centers, though actual massing depends heavily on the architect's split between residential towers and lower-rise podium retail.
What's the Timeline From Amendment to Completion?
A Master Plan amendment doesn't build anything by itself. It's the legal trigger that lets everything downstream happen, and the sequence generally runs the same way regardless of which town it touches.
- Public consultation and gazette notification, where URA notifies affected parties and invites feedback before the amendment is finalized.
- Tender release, where HDB or URA issues the site for sale with its planning brief and Appendix C conditions attached.
- Tender close and award, marked by a published final tender result like the one HDB issued for Hougang Avenue 10.
- Development control approval, where the winning developer submits detailed plans that URA checks against the zoning and GFA conditions.
- Construction phasing, with the bus interchange typically prioritized given the tender's sequencing requirements.
- Interchange commissioning, tied to the broader CRL Phase 1 rollout across the network.
- Watch HDB's tender notice pages for award announcements and construction milestones tied to this specific parcel.
- Watch LTA's CRL project updates for interchange construction and testing timelines.
- Watch URA's Master Plan page for any further amendments affecting adjacent parcels, since large hub projects often trigger secondary rezoning nearby.
What Do Planners and the Market Signal About Hougang's Future?
URA's northeast regional plan frames Hougang's changes as part of a decentralization strategy under the banner of "Livelier Neighbourhoods for All," aiming to put jobs, retail and recreation within closer reach of residents in mature estates rather than concentrating everything downtown. That's a policy goal with real teeth here, since the mandatory bus interchange and retail minimums in Appendix C aren't optional add-ons developers can trade away for extra residential yield.
The Hougang Central hub reflects a broader shift in how Singapore treats mature towns: rather than building new satellite estates, planners are re-densifying around existing transport nodes to extend the useful life of established neighborhoods.
The market has already answered one question worth watching: whether developers see enough upside to take on a site with this many mandatory conditions attached. A consortium's reported bid of roughly $1.5 billion for the parcel suggests strong confidence in the precinct's long-term commercial and residential value, even with the interchange and retail minimums baked into the brief.
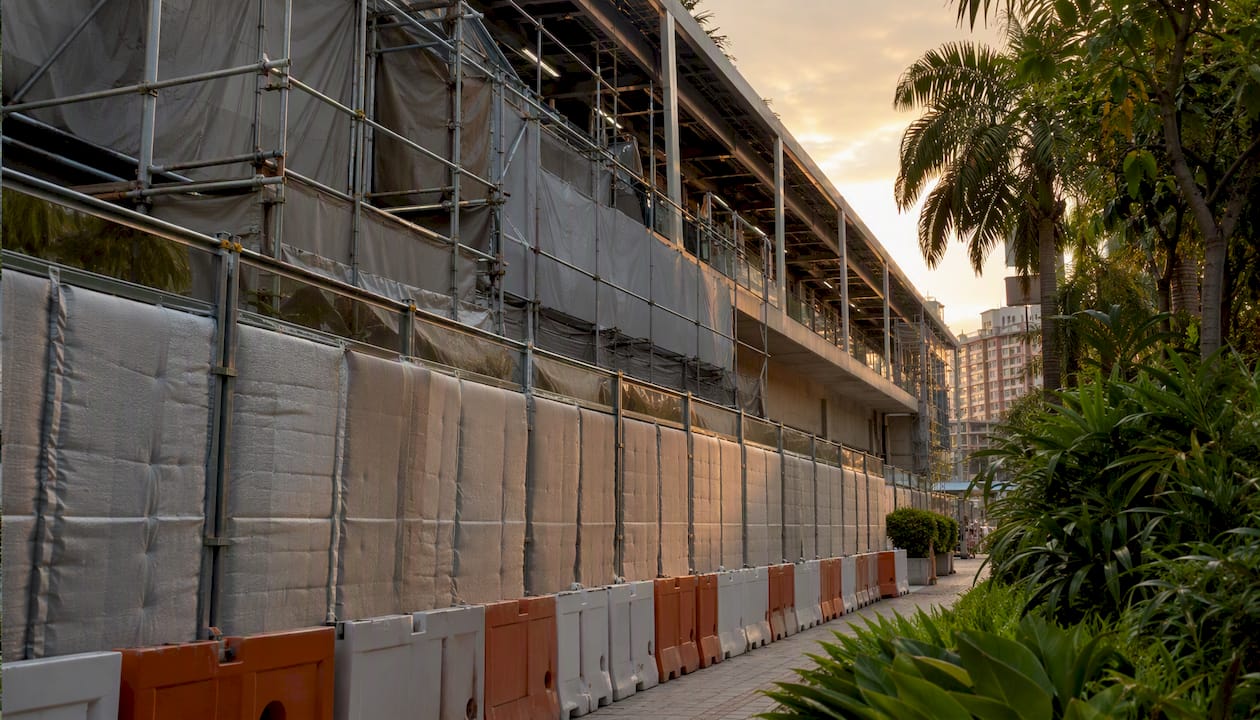
Worth flagging honestly: construction near an active MRT station carries real disruption risk for nearby residents, and CRL works are staged over several years, meaning noise and access changes will be a recurring feature of life around Hougang Central for a while yet. This analysis reflects publicly available planning and market data, not personalized property or financial advice, so confirm current figures with URA or HDB before making a purchase decision.
Where Can You View the Official Plans Yourself?
Every figure in this article traces back to a public document, and the fastest way to build confidence in any property or planning decision is to check the primary source directly rather than a secondhand summary.
- Go to the URA Master Plan page and open the interactive map tool.
- Search "Hougang" and zoom into the Hougang Avenue 10 parcel to see its current zoning color and notation.
- Download the Master Plan 2025 Written Statement from the same page and jump to the northeast regional plan chapter for the policy context behind the change.
- Retrieve the Appendix C planning brief directly from HDB's site for the exact GFA and mandatory use figures.
- Check LTA's newsroom for CRL Phase 1 station updates and construction timelines.
- Monitor HDB's tender and pulse pages for the latest award status and construction announcements tied to this parcel.
- Set a browser bookmark for each page rather than relying on search results, since agency URLs occasionally restructure.
- Cross-check any news article's numbers against Appendix C directly, since figures sometimes get rounded or simplified in press coverage.
How Has Hougang's Master Plan Evolved Over Time?
Hougang has been rezoned and upgraded in stages for decades, and the current amendment is really the latest chapter rather than a sudden departure. Earlier master plans treated Hougang primarily as a satellite residential town built around HDB blocks, with Hougang Mall and the original bus interchange added later as the town matured through the 1990s and 2000s. The town center largely stayed a single-line MRT stop, well served locally but disconnected from the kind of cross-island transfer points that towns like Serangoon or Bishan eventually gained.
What makes the current amendment different is the scale of integration. Past upgrades tended to add amenities incrementally, a mall extension here, a park connector there, without touching the core transport infrastructure. This time, the interchange upgrade, the bus terminal relocation and the mixed-use redevelopment are being delivered as one coordinated package under a single tender, which is a materially bigger intervention than anything Hougang has seen since the town was first built up.
What Feedback Have Residents and Stakeholders Given?
Master Plan amendments in Singapore go through a structured public consultation process before URA finalizes them, giving residents, business owners and interest groups a formal channel to flag concerns about density, traffic or heritage impacts. For a site like Hougang Avenue 10, that consultation window typically covers questions like how construction traffic will be managed around the existing mall and how the transition period will affect current bus commuters before the new interchange opens.
Public sentiment around integrated hub projects in mature estates tends to split along familiar lines: support for better transport and amenities, tempered by concern about construction noise, parking pressure and whether the added density strains existing schools and clinics. URA's consultation process exists precisely to surface those tensions before construction locks in the final design, which is why checking the Written Statement's feedback provisions is worth doing if you live or work near the site.
Are There Environmental Reviews Tied to This Redevelopment?
Large mixed-use developments integrated with transport infrastructure in Singapore typically undergo environmental and traffic impact assessments as part of the development control approval process, covering factors like drainage capacity, construction noise limits and traffic flow around the site during and after works. These assessments aren't usually published as a single standalone report for a project of this type. Instead, relevant conditions get folded into the development control approval that URA issues to the successful developer.
Given the site's position directly above an active MRT station, groundwater management and vibration control during CRL tunneling work are the two technical areas most likely to draw scrutiny, since construction has to proceed without disrupting live train operations on the existing North East Line.
What New Community Facilities Come With the Plan?
Beyond the headline transport and retail components, the Hougang redevelopment sits within a broader pattern of neighborhood renewal that HDB's Remaking Our Heartland program has applied to the town, under a planning theme locally referred to as "Colours of Hougang." That program has previously delivered upgrades to void decks, playgrounds and community spaces across the estate, separate from the Avenue 10 parcel itself but part of the same long-term vision for the town center.
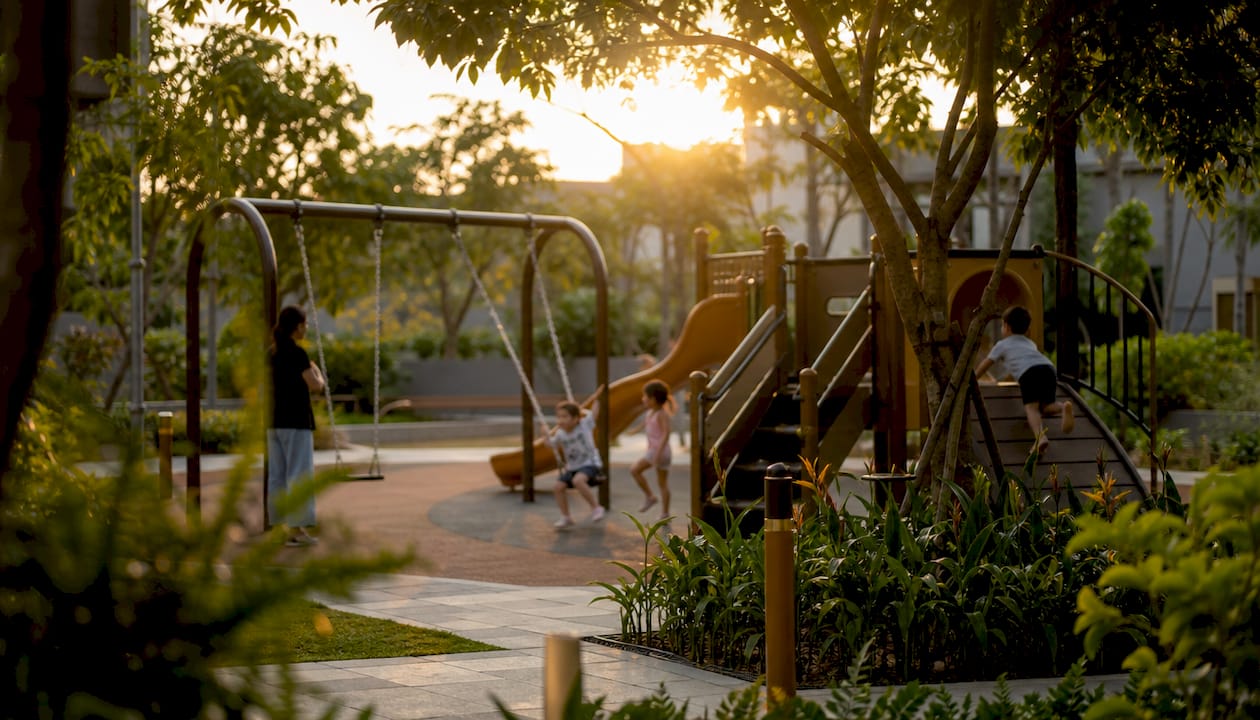
Families weighing a move to the area should look beyond the mall and interchange to the surrounding social infrastructure, since schools, polyclinics and community clubs in Hougang have generally kept pace with the town's population through phased HDB upgrading exercises. Anyone comparing new launches on amenity depth might find a family amenities checklist useful for working out which nearby facilities matter most for day-to-day life.
Why This Plan Matters for Hougang's Next Chapter
Mature estates rarely get a redevelopment opportunity this comprehensive, and that's precisely why the Hougang Avenue 10 amendment deserves more attention than a typical zoning tweak. URA's decentralization goals aren't abstract policy language here. They translate directly into a bus interchange contractually locked ahead of residential completion, retail minimums that protect everyday convenience, and a transport upgrade that puts Hougang on the same interchange tier as far larger regional centers.
The harder question is whether density and liveability stay in balance once construction wraps. A GPR of 2.5 on a site this central is substantial for what has always been a low-rise, heartland-feel town center, and the years of construction disruption before the Cross Island Line opens will test residents' patience. My honest read: the mandatory program requirements in Appendix C are the real safeguard here, because they force any developer to deliver community value alongside private profit, rather than leaving Hougang's town center entirely to market forces.
Explore Hougang Central Residences Above the Future Interchange
If everything above has you thinking about what living directly on top of this transformation would actually feel like, Hougang Central Residences is the residential component built into that same integrated hub, above Hougang MRT station itself.
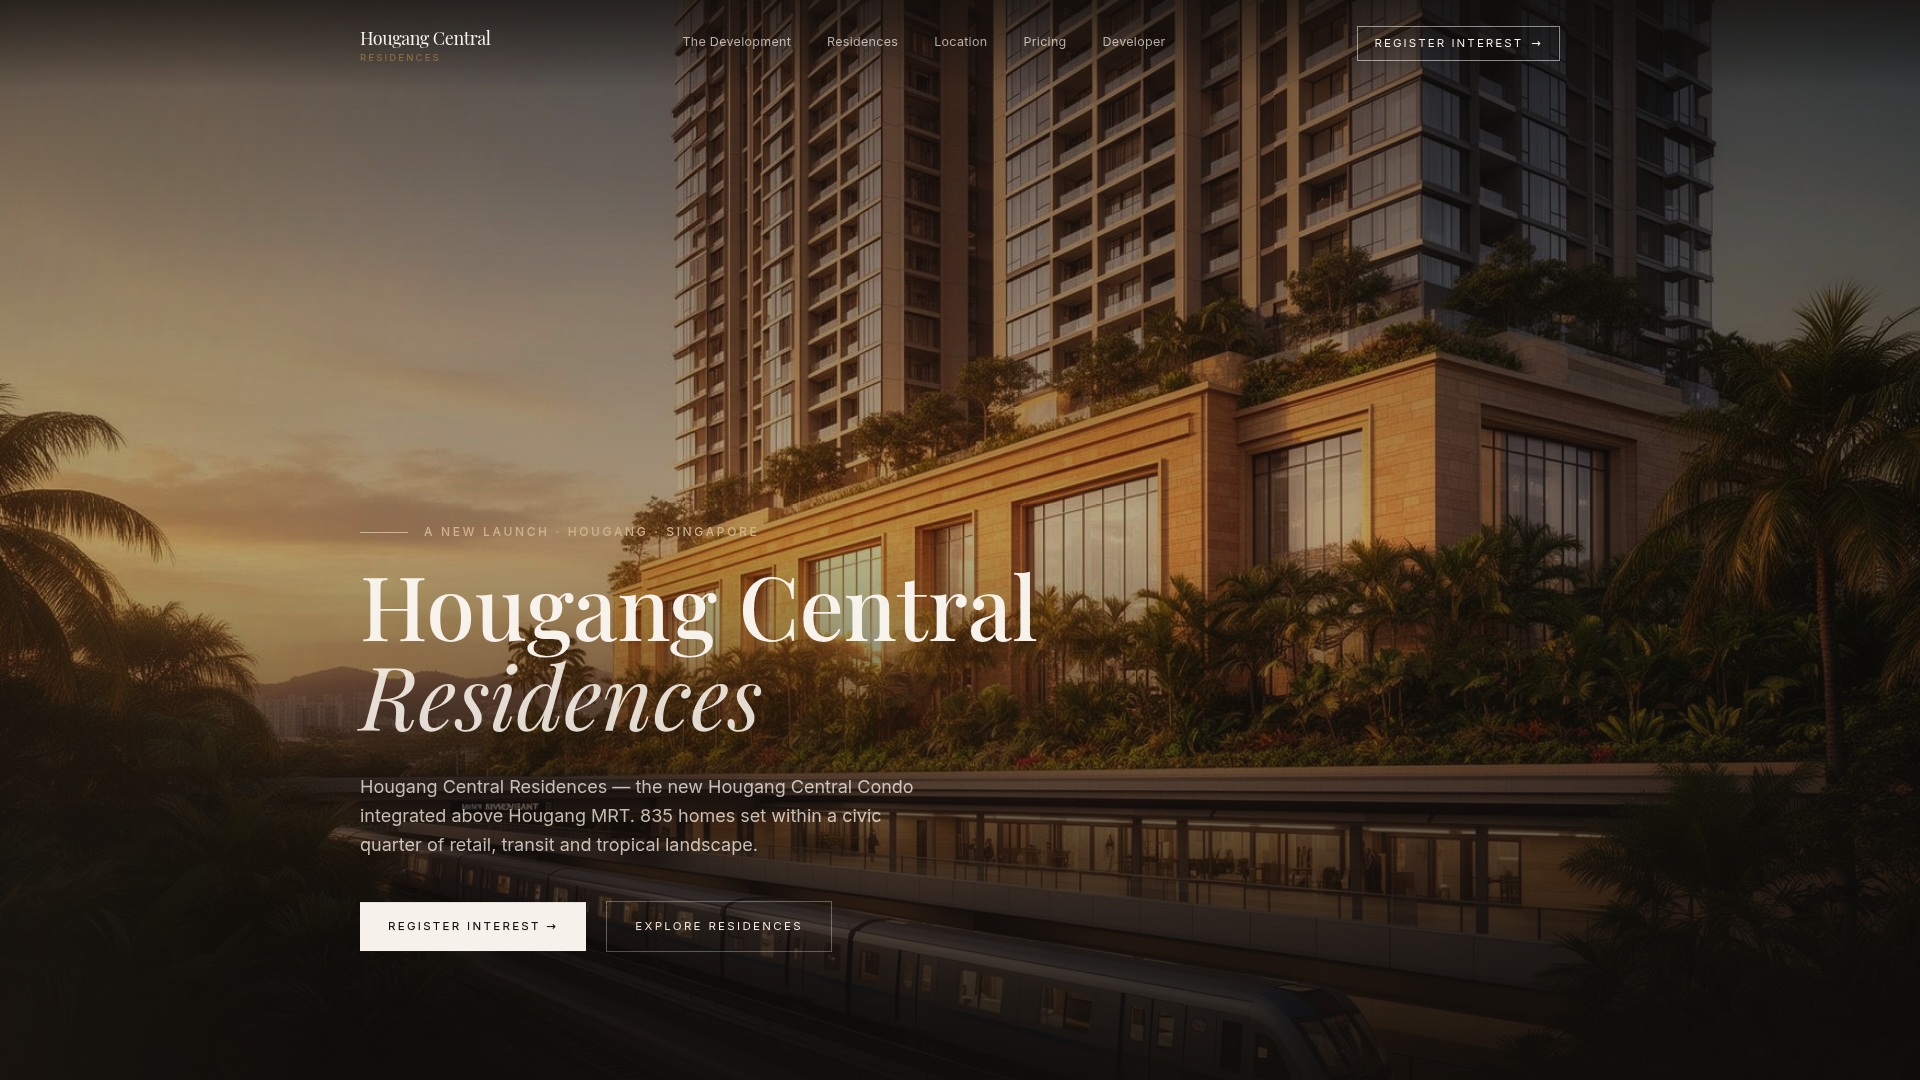
The development offers 835 units ranging from one-bedroom-plus-study layouts to five-bedroom penthouses, each finished with smart-home systems and premium European fittings, set within tropical landscaped grounds designed to feel calm despite sitting above a transit interchange. Residents get direct access to the retail mall and bus interchange below, plus a front-row seat to the Cross Island Line connection once it opens. Particulars remain subject to final planning and development approvals, so treat specific unit configurations and completion dates as indicative until confirmed. If the transport upgrades and mixed-use plan covered above appeal to you, the practical next step is to register for the e-brochure and get the latest floor plans and pricing information as they're released.
Sources
- CapitaLand-UOL consortium puts in top bid of $1.5b for Hougang Central mega mixed-use project | The Straits Times
- Next phase of islandwide cycling network kicks off (LTA)
- Master Plan - Singapore
- Final tender result for mixed development at Hougang Avenue 10 Hougang Central - HDB Pulse
When submitting feedback or queries to URA or HDB, cite the parcel name (Hougang Avenue 10 / Hougang Central) and the specific document section you're referencing to get a faster, more accurate response.
This article is general information, not a substitute for advice from a qualified financial advisor. Consult a qualified financial professional about your own circumstances before acting on anything here.
FAQ
What Are the Future Plans for Hougang?
The core plan is a mixed-use redevelopment above Hougang MRT combining a bus interchange, retail space, a town plaza and private housing, alongside Hougang station becoming an NEL-CRL interchange.
Is There a New BTO Project at Hougang?
The Hougang Avenue 10 parcel discussed here is a private mixed-use tender awarded through HDB's land sale process, not a BTO exercise; check HDB's BTO launch calendar separately for any public housing projects in the area.
What Is the Current Master Plan?
The current framework is Master Plan 2025, the statutory land-use plan that guides development in Singapore over the next 10 to 15 years and includes the amendment rezoning the Hougang Avenue 10 site.
Can You Show Me the Floor Plans for Hougang Central Residences?
Detailed floor plans for Hougang Central Residences are released progressively as planning approvals finalize; register for the e-brochure to receive them as soon as they become available.
Where Can I Verify the Hougang Master Plan Figures Myself?
Cross-check any figure against the URA Master Plan map and Written Statement, plus the Appendix C planning brief published by HDB for the Hougang Avenue 10 parcel.