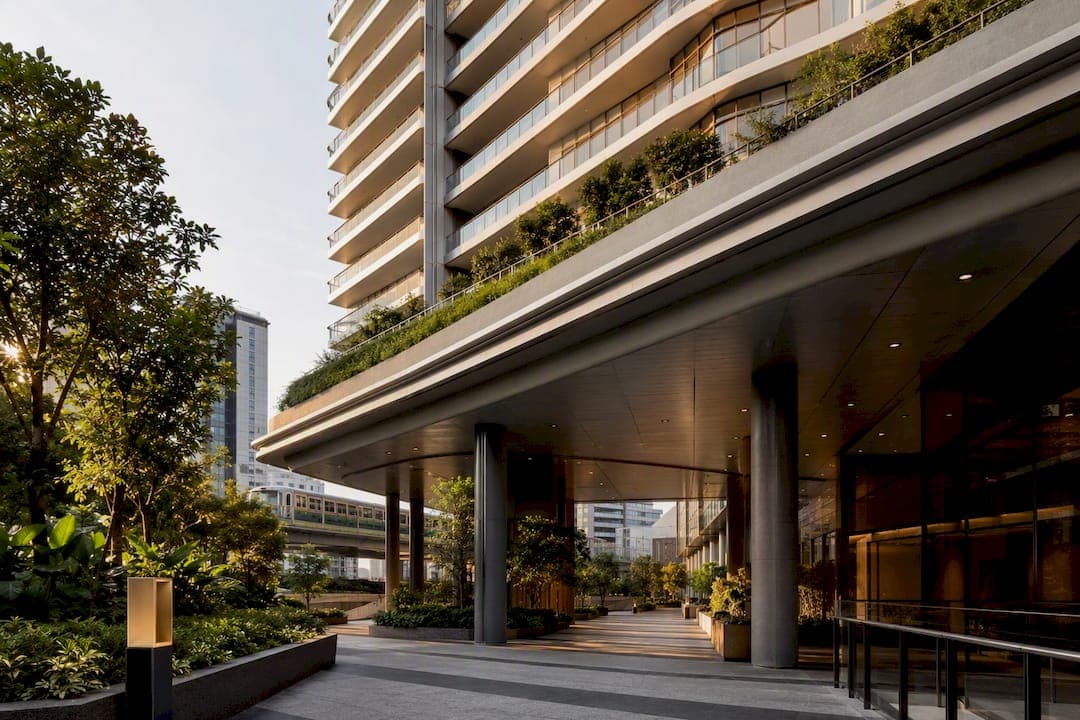
Living above a mall in Singapore trades absolute quiet for near-total convenience, and for most buyers the transit access alone justifies the price gap over standalone condos. It comes down to what you actually value: if you'd rather walk downstairs for groceries than own a second car, the trade-off works in your favor. If you need weekend silence and a straightforward resale story, look elsewhere. The rest of this guide gives you the checklist to decide for yourself.
TL;DR:
- Living above a mall offers significant time savings through direct MRT access and nearby daily essentials, reducing reliance on private transportation.
- Integrated developments with well-managed tenant mixes and strong transit links command higher prices and rents, but they involve complex exit and strata arrangements.
- Daily life benefits include quick errands, spontaneous socializing, and managed access, but noise, crowds, and parking congestion during peak times can reduce comfort.
- Evaluating a property requires inspecting separate resident and mall entrances, testing lift access during peak hours, and reviewing tenancy and management documentation beforehand.
- Proper design choices, such as separate lift cores and ventilation systems, help maintain privacy and air quality, but older or poorly designed developments can face significant drawbacks.
Table of Contents
- What does living above a mall actually get you?
- Do integrated developments really command higher prices and rents?
- What does daily life actually look like?
- What goes wrong: noise, crowds, parking, and wayfinding
- How do you actually evaluate one of these before buying?
- What Hougang Central Residences shows about doing this right
- Will the mall below your unit affect your air quality?
- How much privacy do you actually get in a mixed-use building?
- Do you pay more in maintenance fees for a mall downstairs?
- Who should buy above a mall, and who shouldn't
- See how Hougang Central Residences fits this checklist
- Sources
- FAQ
What does living above a mall actually get you?
The single biggest shift is time. When your block sits on top of an MRT interchange, your commute starts the moment you step out of the lift, not after a ten-minute walk or a bus transfer. PropertyGuru's guide to mall-adjacent living points to exactly this: convenience, retail access, and transport links are the top reasons Singapore buyers pick these projects over standalone alternatives.
That convenience compounds in ways people don't expect until they've lived it. A 24-hour supermarket downstairs means no more Sunday-night dashes to a 24-hour NTUC three MRT stops away. A GP clinic in the mall means a sick kid gets seen in twenty minutes, not two hours. Enrichment centers for tuition or ballet mean you're not shuttling children across town after school.
Tenant mix decides whether this works or backfires. A mall anchored by a well-run supermarket chain, a decent food court, and a pharmacy adds real daily value. A mall stuck with half-empty retail lots and a rotating cast of pop-up stores adds noise and construction without the payoff.
- Direct MRT and bus interchange access cuts private transport reliance
- Onsite essentials shave real time off weekly errands
- Good tenant curation adds lifestyle value; poor curation adds noise without benefit
- Residents in transit-integrated developments report less reliance on owning a car as a direct financial benefit
Pro Tip: Visit the mall on a weekday morning and again on a Saturday afternoon. The gap between those two experiences tells you more about daily life than any brochure.
Do integrated developments really command higher prices and rents?
Yes, and the pattern is consistent enough that it shows up in mainstream property reporting. The Straits Times has documented that integrated developments can fetch higher sale prices and stronger rents than comparable standalone condos nearby, which makes them attractive to investors even as the entry price climbs.
Three things usually drive that premium:
- Proximity to a transit node, especially one with a confirmed future interchange
- Developer track record and how well the mall component is managed
- Tenant mix and scarcity of comparable stock in the surrounding district
Rental demand tends to track the same logic. Tenants, particularly working professionals and expatriate families, pay up for connectivity and convenience, which supports the investment case even when the psf looks steep on paper.
The catch is exit complexity. Mixed-use developments involve strata arrangements between residential and commercial components, which can complicate en-bloc sales down the line. Before you buy, weigh the premium against realistic rental uplift or time savings, not against what a nearby standalone condo trades for. If the math doesn't clear a few percentage points above comparable non-integrated stock, the premium isn't buying you much.
What does daily life actually look like?
Picture your week rather than a feature list. Morning coffee runs happen without leaving the building. Grocery trips fit into ten minutes because the supermarket is one lift ride away. Evening plans start later because dinner is downstairs, not a drive away.
- Errands compress. A pharmacy run, a haircut, and picking up dry cleaning can happen in one loop before your lift arrives.
- Socializing gets spontaneous. Neighbors report more drop-in visits and casual meetups once dining and cafés are downstairs rather than a drive away.
- Access gets managed. Most developments separate resident lobbies and lifts from mall foot traffic, so you're not sharing an elevator with shoppers carrying furniture.
- Facility use shifts. Pools, gyms, and function rooms tend to see heavier weekend use precisely because everything else is already handled downstairs.
The net effect: less logistics, more actual living.
What goes wrong: noise, crowds, parking, and wayfinding
The complaints are predictable once you know where to look. Noise usually spikes around loading dock hours, typically early morning deliveries, and during mall events or promotions that spill sound upward through shared structures. Weekend crowds are heavier than weekday ones, and units directly above atriums or event spaces catch more of it than units set back from the retail block.
Shared parking is the other flashpoint. When residents and shoppers use overlapping car park levels or ramps, weekend congestion at entry and exit points is common. Resident interviews collected by StackedHomes document exactly this pattern, alongside complaints about wayfinding: guests and delivery riders regularly get lost trying to find residential lift lobbies buried inside a retail podium.
- Noise clusters around delivery hours and mall events, not random times
- Shared or adjacent parking creates weekend bottlenecks at entry ramps
- Poor signage confuses guests, delivery drivers, and ride-share pickups
- If an anchor tenant closes or a promised anchor never materializes, the "convenience" premium you paid for can quietly disappear
Pro Tip: Ask the agent for the retail tenancy schedule and check how many units are leased versus vacant. A mall that's half-empty two years after launch is a warning sign, not a temporary phase.
How do you actually evaluate one of these before buying?
Due diligence here looks different from a standalone condo purchase because you're really evaluating two properties: the residence and the mall underneath it.
Start with a physical inspection:
- Walk the resident-only entry points and confirm they're genuinely separated from mall foot traffic.
- Test the lift banks at peak hours, both for wait time and for whether shoppers can access residential floors.
- Stand in a target unit during a weekday delivery window and again on a Saturday afternoon to gauge real noise levels.
- Check car park entry and exit during evening rush to see how residents and shoppers interact at the ramps.
- Ask the showflat staff, or the agent for a resale unit, how deliveries and moving trucks are routed.
Then request paperwork:
- The retail tenancy schedule, so you know what's actually signed versus aspirational
- The developer's or management corporation's mall operations plan
- MCST meeting minutes, if you're buying resale, since these often surface complaints before they hit review sites
- PropertyGuru's own buyer guidance echoes this: checking tenancy schedules and MCST records before committing is standard advice for mixed-use purchases
For the numbers, a rough gut check works: if the premium you're paying over a comparable standalone unit exceeds what you'd realistically save in transport costs or gain in rental yield over five to seven years, the premium isn't paying for itself. A condo realtor experienced specifically in integrated developments will usually have better instincts on this than a generalist agent.
What Hougang Central Residences shows about doing this right
Hougang Central Residences sits directly above Hougang MRT station, which puts the transit-integration argument front and center rather than as an afterthought. With 835 units ranging from 1-bedroom plus study layouts up to 5-bedroom penthouses, the project covers the buyer spectrum this guide has been describing, from young professionals prioritizing commute time to families needing space and future en-bloc flexibility.
A few design choices map directly onto the risk points raised above:
- Separate resident lobbies and lift access reduce the shopper-resident friction that generates most complaints in older integrated projects
- Smart-home systems address convenience without depending on mall operating hours
- Tropical landscaped communal areas give residents a retreat from ground-level retail bustle
- Direct integration with a future Cross Island Line interchange strengthens the long-term transit case buyers should weigh, per LTA's upcoming projects data
For a closer look at how these design decisions play out day to day, the integrated development guide on the Hougang Central Residences blog walks through the specifics in more depth.
Will the mall below your unit affect your air quality?
Air quality concerns above malls are mostly about ventilation design, not pollution in the way people assume. The real issues come from three sources: kitchen exhaust from F&B tenants, loading bay diesel fumes, and shared mechanical ventilation systems that weren't designed with enough separation between commercial and residential air handling.
Well-designed integrated developments route F&B exhaust away from residential floors entirely, often venting at rooftop level or through dedicated stacks that don't pass near bedroom windows. Poorly designed ones don't, and residents on floors directly above a food court sometimes report cooking odors drifting up, especially in units with windows facing the podium roof or exhaust vents.
Loading bays are the other concern. Diesel fumes from delivery trucks idling at basement or ground-floor loading docks can seep into lower residential floors if the building's ventilation shafts aren't properly isolated. This is worth testing in person rather than taking on faith. Standing near a unit's air-con condenser or bedroom window during a delivery window, typically early morning, tells you more than any brochure specification sheet.

Newer developments generally handle this better than older ones because building codes and mechanical ventilation standards have tightened. Still, ask specifically how kitchen exhaust and loading bay air are separated from residential floors before you commit, particularly for units on the lower third of the building, closest to the podium.
How much privacy do you actually get in a mixed-use building?
Privacy in these developments depends entirely on how well the architect separated public and private circulation. The core question is simple: can a shopper, delivery rider, or random visitor physically reach your floor without needing a resident-only key card or fob?
In well-designed projects, the answer is no. Resident lifts run on separate cores from mall lifts, often with card access required at the ground-floor lobby before the lift even responds to a call button. Guest access typically routes through a concierge or intercom system, similar to a standalone condo, rather than letting foot traffic wander up from the retail levels.
Where this breaks down is in older or cost-cut designs where residential and commercial cores share a basement car park or a single main lobby before splitting into separate zones. That shared threshold is where privacy problems start: shoppers looking for a bathroom, delivery riders hunting for an address, or mall staff taking a shortcut through resident-only corridors.
Test this yourself during a showflat visit or resale viewing. Ask to walk the actual path from the mall's ground floor to a residential unit. If you can do it without swiping a card or speaking to security, that's a privacy gap worth factoring into your decision, regardless of how good the unit layout looks on paper.
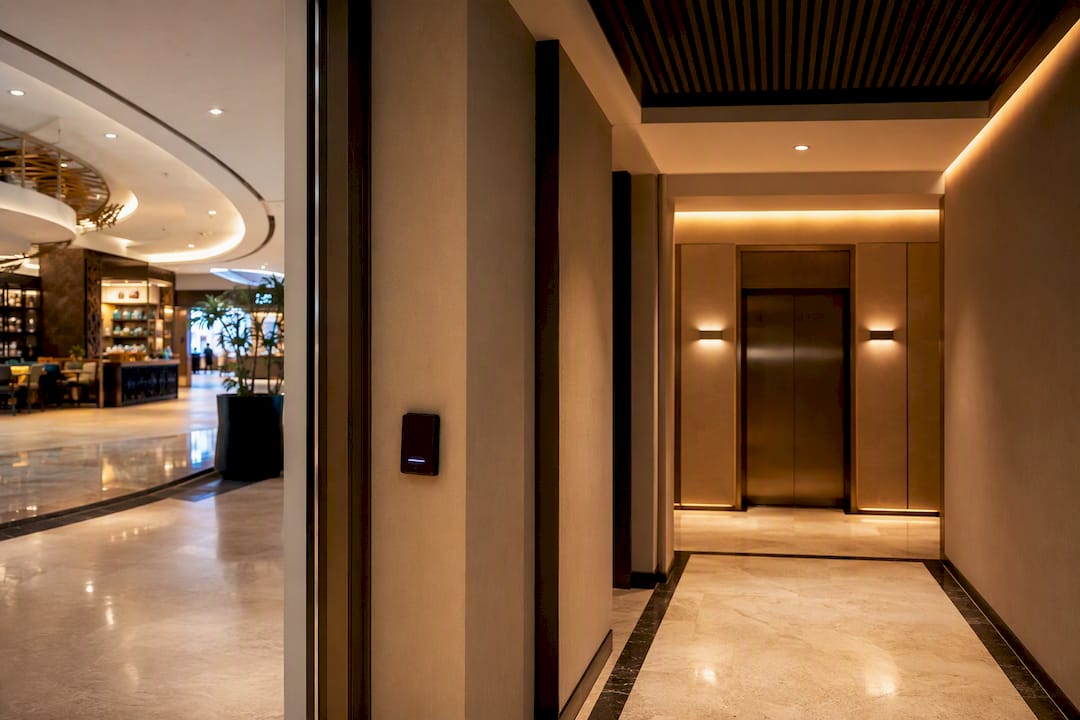
Do you pay more in maintenance fees for a mall downstairs?
Generally, yes, though the reasons are more specific than "there's a mall attached." Maintenance fees in mixed-use developments cover shared infrastructure, security staffing across a bigger footprint, and often more elaborate landscaping or common facilities than a standalone condo of comparable size.
Strata arrangements add another layer. Residential and commercial components typically split costs for shared structural elements, security, and common area upkeep according to strata share, which is set out in the development's title deeds. In practice, this means residential owners aren't paying for the mall's retail operations directly, but they are paying for shared systems like fire safety, lift maintenance across a taller mixed-use structure, and security coverage that spans both zones.
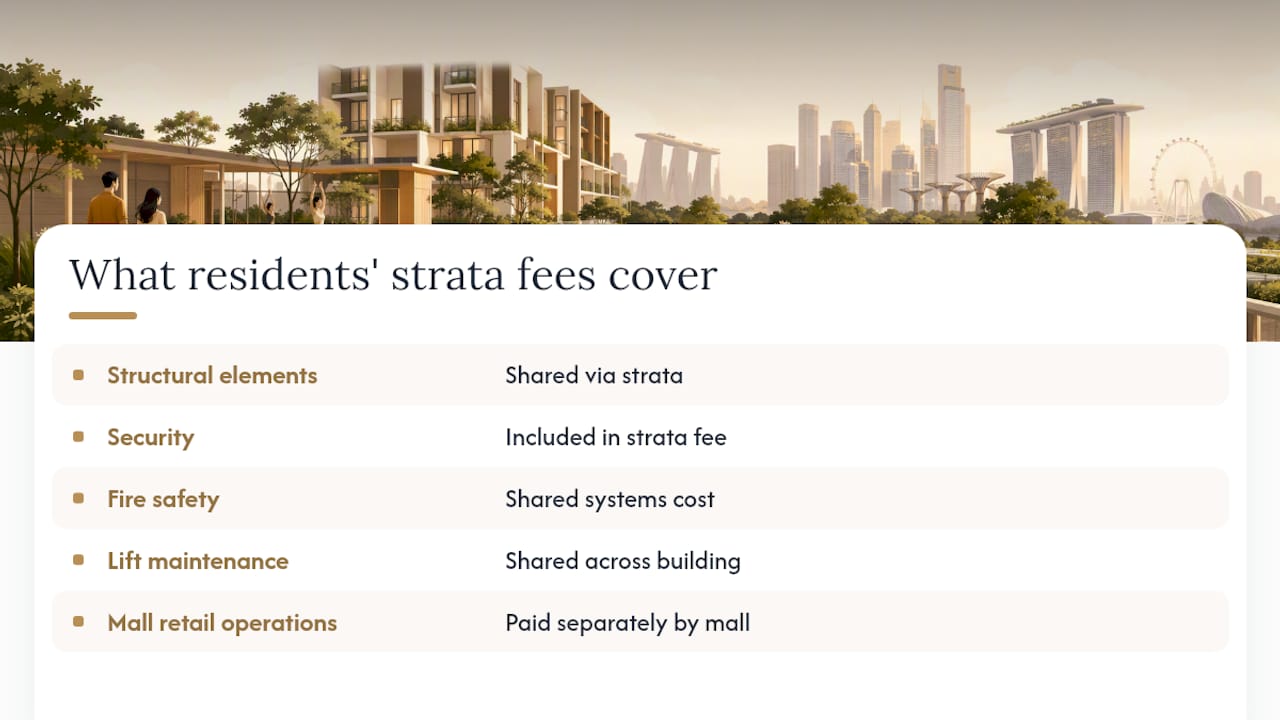
The security line item tends to run higher than in standalone condos because integrated developments need coverage for both resident-only zones and the boundary areas where mall and residential circulation meet. More concierge staff, more CCTV coverage, and more access control hardware all add to the monthly bill.
Before buying, ask for the last two to three years of MCST budgets, not just the current maintenance fee quote. Fees in newer integrated developments sometimes start artificially low during the initial years and climb once full facility usage patterns and actual security needs to become clear. A quick look at a comparable, older integrated project's fee history gives you a more honest picture than the developer's launch-year estimate.
Who should buy above a mall, and who shouldn't
Transit-first families, retirees who value not needing a car, and investors chasing steady rental demand from convenience-driven tenants tend to do well here. The daily math works in their favor: less time spent on errands and commuting, more time spent on everything else.
Buyers who prize weekend silence above all else, or who need a straightforward, uncomplicated en-bloc exit down the road, should think twice. Mixed-use strata arrangements add friction that a standalone condo simply doesn't have.
If you take one test from this whole guide, make it this: stand in the actual unit during a Saturday afternoon and a weekday delivery window before you sign anything.
— Simon
See how Hougang Central Residences fits this checklist
If you've read this far weighing transit access against noise risk, tenant curation against parking headaches, Hougang Central Residences was built around exactly that trade-off. It sits directly above Hougang MRT station with a future Cross Island Line interchange planned nearby, so the transit case isn't speculative, it's structural. The 835 units span 1-bedroom plus study through 5-bedroom penthouse layouts, smart-home systems come standard rather than as an upgrade, and the retail component is designed with separated resident access from day one rather than retrofitted after complaints roll in.
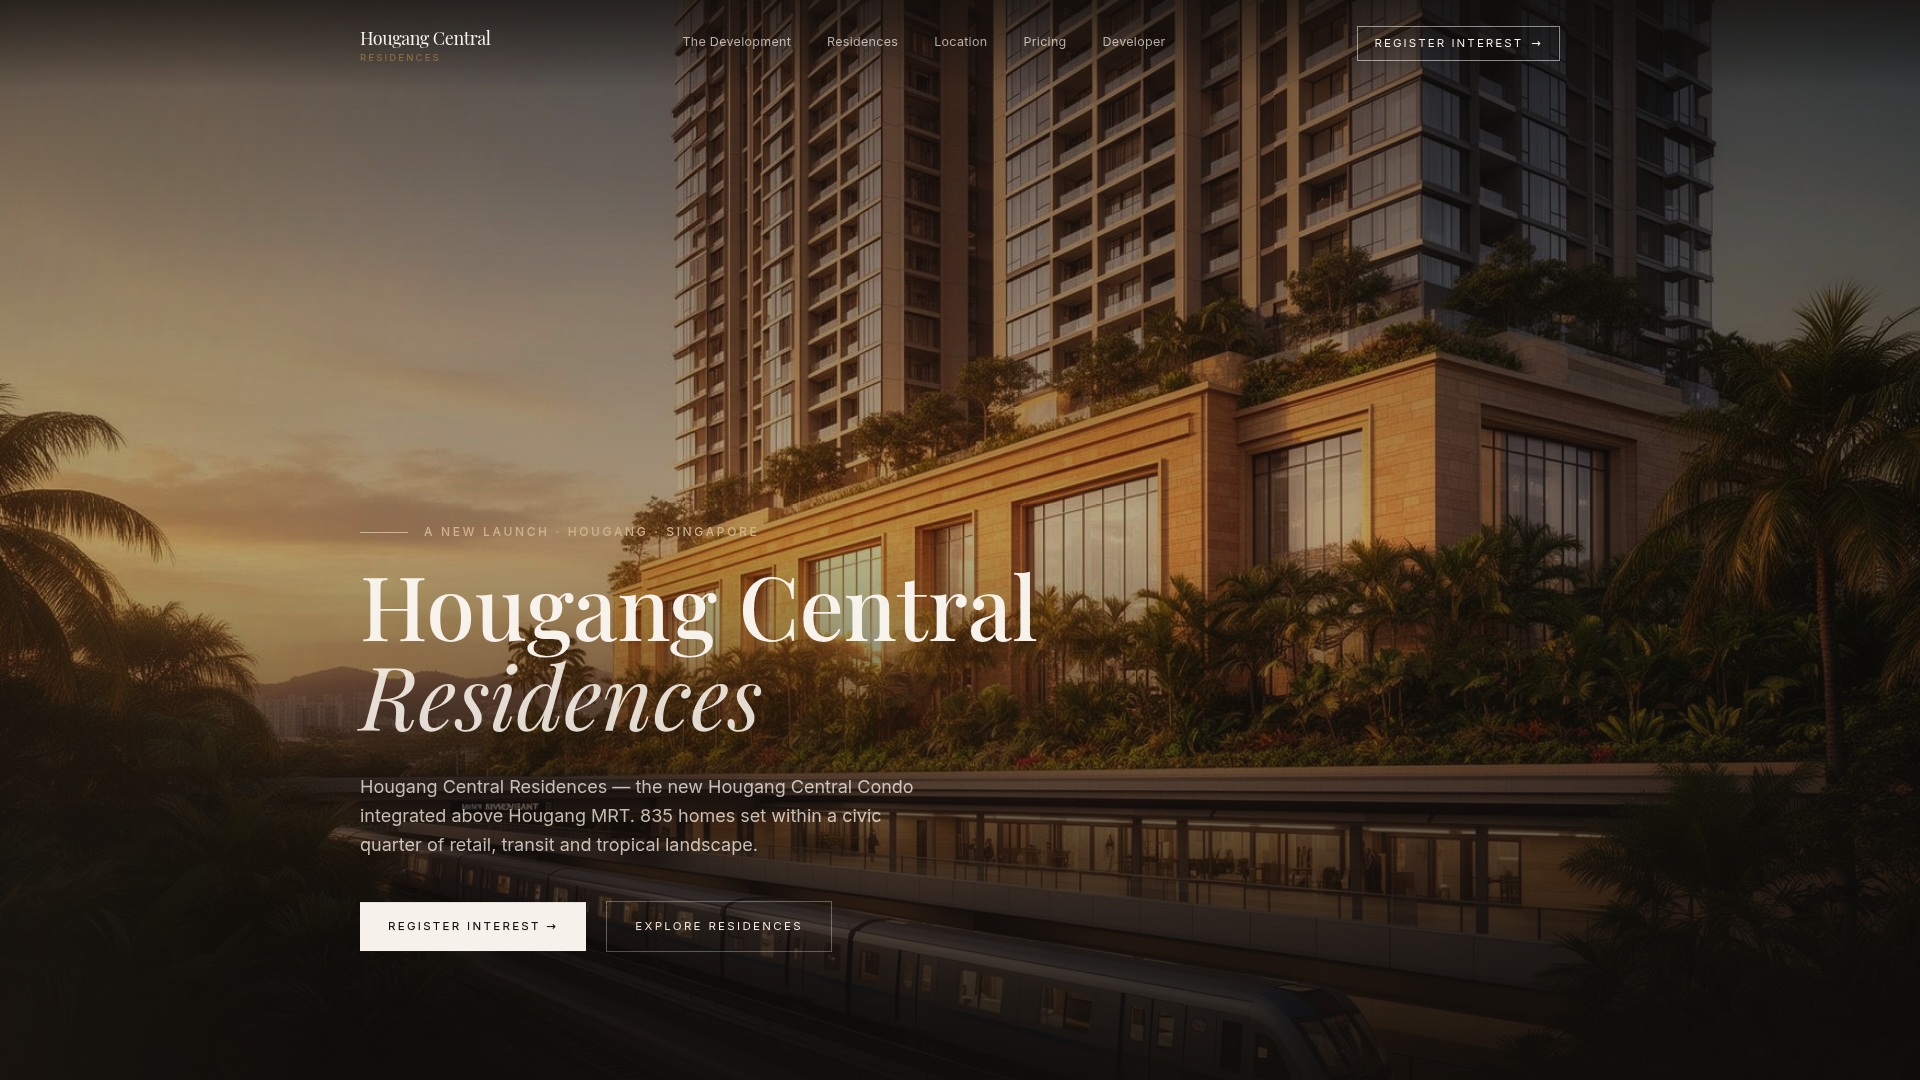
Unit pricing starts at $2,800 SGD per square foot, and the full range of layouts, from compact 1-bedroom plus study units to family-sized 5-bedroom penthouses, is listed on the residences page. If the checklist in this guide made sense to you, the next step is simple: check current availability and book a showflat visit to see the resident lobby separation and landscaping for yourself.
This article is general information, not a substitute for advice from a qualified financial advisor. Consult a qualified financial professional about your own circumstances before acting on anything here.
Sources
- LTA upcoming projects
- Living Near Malls in Singapore: Pros and Cons to Consider
- Is it worth paying more to live above a mall?
- We Saved Money By Living Above An MRT — 5 homeowners share the good and bad
FAQ
How much does it cost to live in an integrated development in Singapore?
Prices vary widely by location and developer, but integrated developments generally trade at a premium over comparable standalone condos nearby. Hougang Central Residences, for example, starts from $2,800 SGD per square foot.
Could you actually live in a mall?
You'd live above or integrated with one, not inside the retail space itself. Residential units in these developments sit on separate floors with dedicated resident lobbies and lift access, distinct from the mall's shopping levels below.
What is the most exclusive residential area in Singapore?
Districts like Orchard, Sentosa Cove, and the Core Central Region are typically cited as Singapore's most exclusive residential addresses, though "exclusive" and "integrated" are separate categories. Integrated developments near MRT interchanges compete on convenience and connectivity rather than prestige address alone.
What is the condo above Pasir Ris Mall?
Pasir Ris Mall is integrated with residential and transport components as part of a broader redevelopment of the Pasir Ris town hub, following the same mixed-use model as other transit-linked projects across Singapore, including Hougang Central Residences above Hougang MRT.
How do I check for noise and parking problems before buying?
Visit the unit during a weekday morning delivery window and again on a Saturday afternoon, and walk the car park entry and exit points during evening rush hour. These two checks reveal more than any listing description or showflat tour alone.