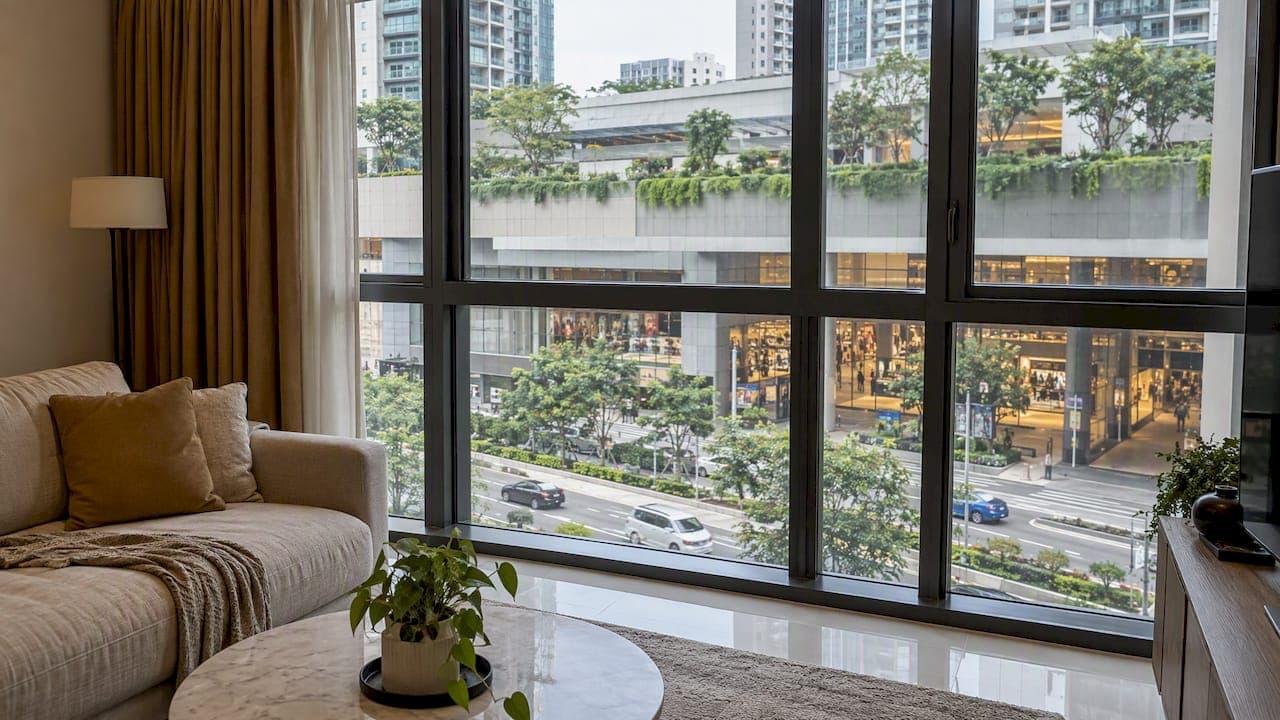
A mall-facing or mall-integrated unit is a strong fit if you want daily errands, dining and transit within a lift ride of home, and Hougang Central Residences stands out as an in-market option built directly above Hougang MRT and its retail podium. The combination of direct transit access and an integrated mall tends to suit commuters, families and retirees who value convenience over extra buffer space from street-level activity. If this sounds like your priority, the next step is to view floor plans or request current pricing.
TL;DR:
- Confirm whether a unit connects directly to the mall, sits above its retail podium, or faces it across a street, since access and exposure differ.
- A Punggol field study found food centre noise fell 5.7 dBA at 46.5 meters, while traffic and LRT noise rose 4.0 to 4.7 dBA.
- View the actual unit at midday and early evening, then check daylight, airflow, glare, and sightlines from mall walkways or service areas.
- Request site and floor plans, mall and strata management details, parking allocation, and projected maintenance fees before signing, because responsibilities may be split.
- Hougang Central Residences includes 835 homes, and all come with smart home systems and European fittings, details to compare against other projects.
Table of Contents
- What "Unit Facing Mall" Means in Singapore
- Benefits Buyers Get From Mall-Facing or Mall-Integrated Units
- How to Evaluate a Unit That Faces or Integrates With a Mall
- Noise, Privacy and Floor-Level Trade-Offs
- Integrated Developments in Practice: What to Check at Hougang Central Residences
- Mall-Facing Units and Property Value: Appreciation and Rental Yield
- Natural Lighting and Overshadowing Near Mall Structures
- Security and Access Control in Mall-Facing Units
- Management and Maintenance for Mall-Facing Units
- Living Above a Mall: A Buyer's Note
- Consider Hougang Central Residences for an Integrated, Mall-Facing Home
- FAQ
- Sources
What "Unit Facing Mall" Means in Singapore
Singapore listings use "mall-facing" loosely, so it helps to know the three arrangements you will actually encounter.
- Integrated development: the condo, mall and transport hub share one footprint, often with lift lobbies that connect straight into the retail podium and a bus interchange below.
- Condo above a mall: residential towers sit on top of a retail base, with units facing either the internal atrium or the street, but access to the mall is through a shared podium structure.
- Adjacent mall-facing unit: the condo is a separate building across a road or landscaped buffer from a mall, so residents get a view and short walk rather than direct internal access.
Each type changes how you experience daily life. Integrated developments give you the shortest commute and errand loop but put you closest to mall traffic and operating hours. A condo built above a mall offers similar convenience with slightly more separation between residential lobbies and shopfronts. Adjacent units trade a few minutes of walking time for more distance from retail noise and crowds. Many of Singapore's newer towns, including Sengkang and Punggol, were planned around this integrated model, pairing an MRT or LRT station with retail and homes in one complex.
Benefits Buyers Get From Mall-Facing or Mall-Integrated Units
The appeal of these units goes beyond not having to carry groceries far. For many buyers, the real value shows up in time saved and in how the unit performs as an asset.
- Daily convenience: groceries, dining, clinics and banking sit within the same complex, cutting out a separate trip for routine errands.
- Transit connectivity: direct MRT or LRT access tends to support stronger rental and resale interest, since commuting ease is one of the first things tenants and buyers screen for.
- Curated tenant mix: integrated transport hubs (ITHs) are often managed with a deliberate retail mix, which keeps the ground floor relevant rather than leaving it to whoever signs a lease first, according to ERA Singapore's explanation of integrated developments.
- Profile-specific gains: families gain from on-site childcare, clinics and supermarkets, retirees gain from step-free access to daily needs, and commuters gain from shaving minutes off their transit time each day.
Integrated developments combine transport hubs, retail and homes in one planned complex, a model Singapore planners have leaned on in newer towns to boost everyday convenience. As described in ERA's overview of integrated developments, that planning intent is what separates a true integrated development from a condo that simply happens to sit near a shopping center.
How to Evaluate a Unit That Faces or Integrates With a Mall
A mall-facing listing photo tells you very little. Before you commit, work through a short checklist during viewings and paperwork review.
- Confirm the physical relationship. Ask whether the unit has direct internal access to the mall, sits on a shared podium, or simply faces the mall across a street.
- Check floor level and orientation. Higher floors generally get better daylight and views, but orientation affects afternoon heat and glare more than height does.
- Test ventilation and daylight at the actual unit. Request a viewing at midday and again in the early evening to see how light and airflow change.
- Look for sightlines into your unit. Balconies, windows and service corridors that face mall rooftops, loading bays or walkways can mean less privacy than a brochure photo suggests.
- Request the paperwork. Ask for the site plan, floor plan, mall management or tenancy overview, strata management details, parking allocation and projected maintenance fees before signing anything.
- Read pricing and timeline signals. Compare price per square foot against nearby launches and check whether the project is at an early developer sales stage or closer to handover, since both affect how pricing is quoted.
Pro Tip: Visit at two different times of day and bring a flashlight for service corridors. What looks bright and quiet in a midday viewing can feel very different at 9 p.m. with the mall's loading dock in full swing.
Noise, Privacy and Floor-Level Trade-Offs
Height changes your noise exposure in ways that are not intuitive, and Singapore field research backs this up with real measurements rather than guesswork.
- Food-centre and ground-level retail noise fades as you go up. A Punggol field study recorded a food-centre noise reduction of about 5.7 dBA at roughly 46.5 meters, close to the 12th to 15th story, so units well above the mall podium tend to hear less clatter from dining and retail crowds below.
- Traffic and LRT noise can do the opposite. The same study found traffic and LRT noise increasing by about 4.0 to 4.7 dBA at that same height, because sound from roads and elevated rail lines travels with fewer obstructions the higher you go.
Mid-to-upper floors, well above the mall roofline but not directly facing a rail line, tend to offer the best noise balance based on this Punggol research. If your unit faces an MRT viaduct, LRT line or a busy arterial road, that height advantage against food-centre noise can be partly offset by rising transit noise.
Practical mitigation still matters regardless of floor. Double or laminated glazing on windows facing the mall or a transit line, air-conditioning units mounted away from bedroom walls, and a layout that puts bedrooms on the quieter facade all help close the gap between a brochure view and a livable one.
Integrated Developments in Practice: What to Check at Hougang Central Residences
Hougang Central Residences sits directly above Hougang MRT, pairing 835 units with an integrated mall and bus interchange, a layout consistent with how ERA describes integrated developments delivering direct connectivity and a curated retail mix. For buyers evaluating this kind of project, a few checks make the difference between a confident decision and a guess.
- Review the unit mix against your needs. The residences page lists configurations from 1-bedroom plus study through to 5-bedroom penthouse, which lets you match household size to layout rather than settle for whatever is available.
- Study the floor plan and site plan together. The floor plan shows room layouts and orientation, while the site plan shows how residential blocks relate to the retail podium and transport access.
- Note the standard fit-out and systems. Smart-home systems and European fittings come standard across the unit mix, which matters when comparing against a unit that treats these as optional upgrades.
- Ask for the mall management and tenancy overview. Understanding who manages the retail podium and how tenant mix is curated tells you more about long-term livability than a rendering ever will.
Mall-Facing Units and Property Value: Appreciation and Rental Yield
Direct transit and retail access is one of the clearest value drivers in Singapore residential pricing, and mall-facing or integrated units tend to benefit on two fronts at once.
For resale value, proximity to an MRT interchange and an established retail mix supports steady demand because both owner-occupiers and investors screen for commute time and daily convenience early in their search. Integrated developments add a second layer: the retail podium itself tends to stay relevant over time when it is professionally managed with a curated tenant mix, which keeps the surrounding residential towers attractive rather than letting the ground floor drag on perceived value, a pattern ERA's market commentary on integrated developments points to when discussing management quality.
Rental yield follows a similar logic. Tenants, particularly working professionals and expatriate families, consistently prioritize commute time and access to groceries, dining and clinics, all of which a unit above or beside a mall delivers without a separate trip. That demand pool tends to be broader than for a comparable unit several bus stops from the nearest MRT line, which can translate into steadier occupancy.
Mall ownership and redevelopment activity are worth tracking as part of this picture. Public tender and en-bloc attempts, such as the one reported around Queensway Shopping Centre, show that a mall's ownership structure and tenant mix can shift over a holding period, which is one reason buyers should treat mall management stability as part of their due diligence rather than an afterthought.

Natural Lighting and Overshadowing Near Mall Structures
A mall podium or retail block sitting beneath or beside your tower can affect how much daylight reaches lower floors, and this is worth checking before you fall for a floor plan on paper. Units on the lower stories of a condo built directly above a mall sometimes face a wider retail roof or atrium skylight structure that can block low-angle morning or evening sun, depending on orientation.
Higher floors generally clear this overshadowing effect, since they sit above the mall's roofline and get an unobstructed view in most directions. If you are looking at a lower or mid-floor unit, ask to view it at the time of day that matters most to you, whether that is morning light for a home office or afternoon sun for a living room.

Orientation matters as much as height here. A unit facing north or south in Singapore's tropical climate tends to get more even light throughout the day with less harsh glare than an east or west-facing unit, and this holds whether or not a mall structure sits nearby. When a mall atrium or glass roof is part of the layout, as it is in several integrated developments, some natural light can actually filter up through shared voids rather than being blocked entirely, so it is worth asking the sales team or site plan for details on how the atrium interacts with residential floors above it.
Security and Access Control in Mall-Facing Units
Security in an integrated development works differently from a standalone condo, mainly because the building shares its ground floor with a public-facing mall. Residential lift lobbies in these developments are typically separated from mall foot traffic through dedicated access points, key card or fob systems and separate lift banks that do not stop at retail floors.
This separation is one of the first things worth confirming during a viewing, since not every integrated project draws the line between public and private areas the same way. Ask specifically how residents enter the building relative to mall shoppers, whether visitor access requires a host to grant entry, and whether parking for residents is segregated from mall visitor parking.
Units that face directly onto a mall rooftop, walkway or loading area may also have different sightline and access considerations than units on the building's outer face. A service corridor or back-of-house mall access point near your floor is worth asking about specifically, since it can affect both privacy and how controlled that part of the building feels day to day.
Management and Maintenance for Mall-Facing Units
Living above or beside a mall adds a few maintenance considerations that a standalone condo does not have to deal with. Facade upkeep is one of the more visible examples: a tower sitting above a retail podium often needs periodic cleaning and inspection of the shared podium roof, awnings and signage zones, which is typically handled under a separate maintenance schedule from the residential strata.
Cleaning frequency near mall-facing units can also run higher than in a standalone block, since dust, cooking odors from food and beverage tenants, and general foot traffic residue around the podium level require more frequent attention. This is usually built into the mall's own operating budget rather than charged to residential maintenance fees, but it is worth confirming with the strata manager rather than assuming.
Strata management structure is the other piece to check. In an integrated development, the residential tower and the mall are often managed by separate entities or under separate management agreements, even though they share the same site. Ask for the strata management details and the mall management agreement during your purchase process so you understand which body is responsible for what, from common area upkeep to how maintenance fee increases are decided over time.
Living Above a Mall: A Buyer's Note
Crowds and convenience trade off constantly in an integrated development. On a Saturday afternoon, the ground floor will be busy, but that same energy means your groceries, dinner and a dentist appointment are all a short lift ride away.
Commuters and retirees tend to notice the upside fastest: less time spent traveling, more time spent doing what the trip was for. For more lived-experience detail, our resident-perspective checks on living above a mall cover specifics worth reading before a viewing.
— Simon
Consider Hougang Central Residences for an Integrated, Mall-Facing Home
Hougang Central Residences is located directly above Hougang MRT, featuring a range of units from 1-bedroom plus study to 5-bedroom penthouse, with smart-home systems included, and direct access to an integrated mall and bus interchange.
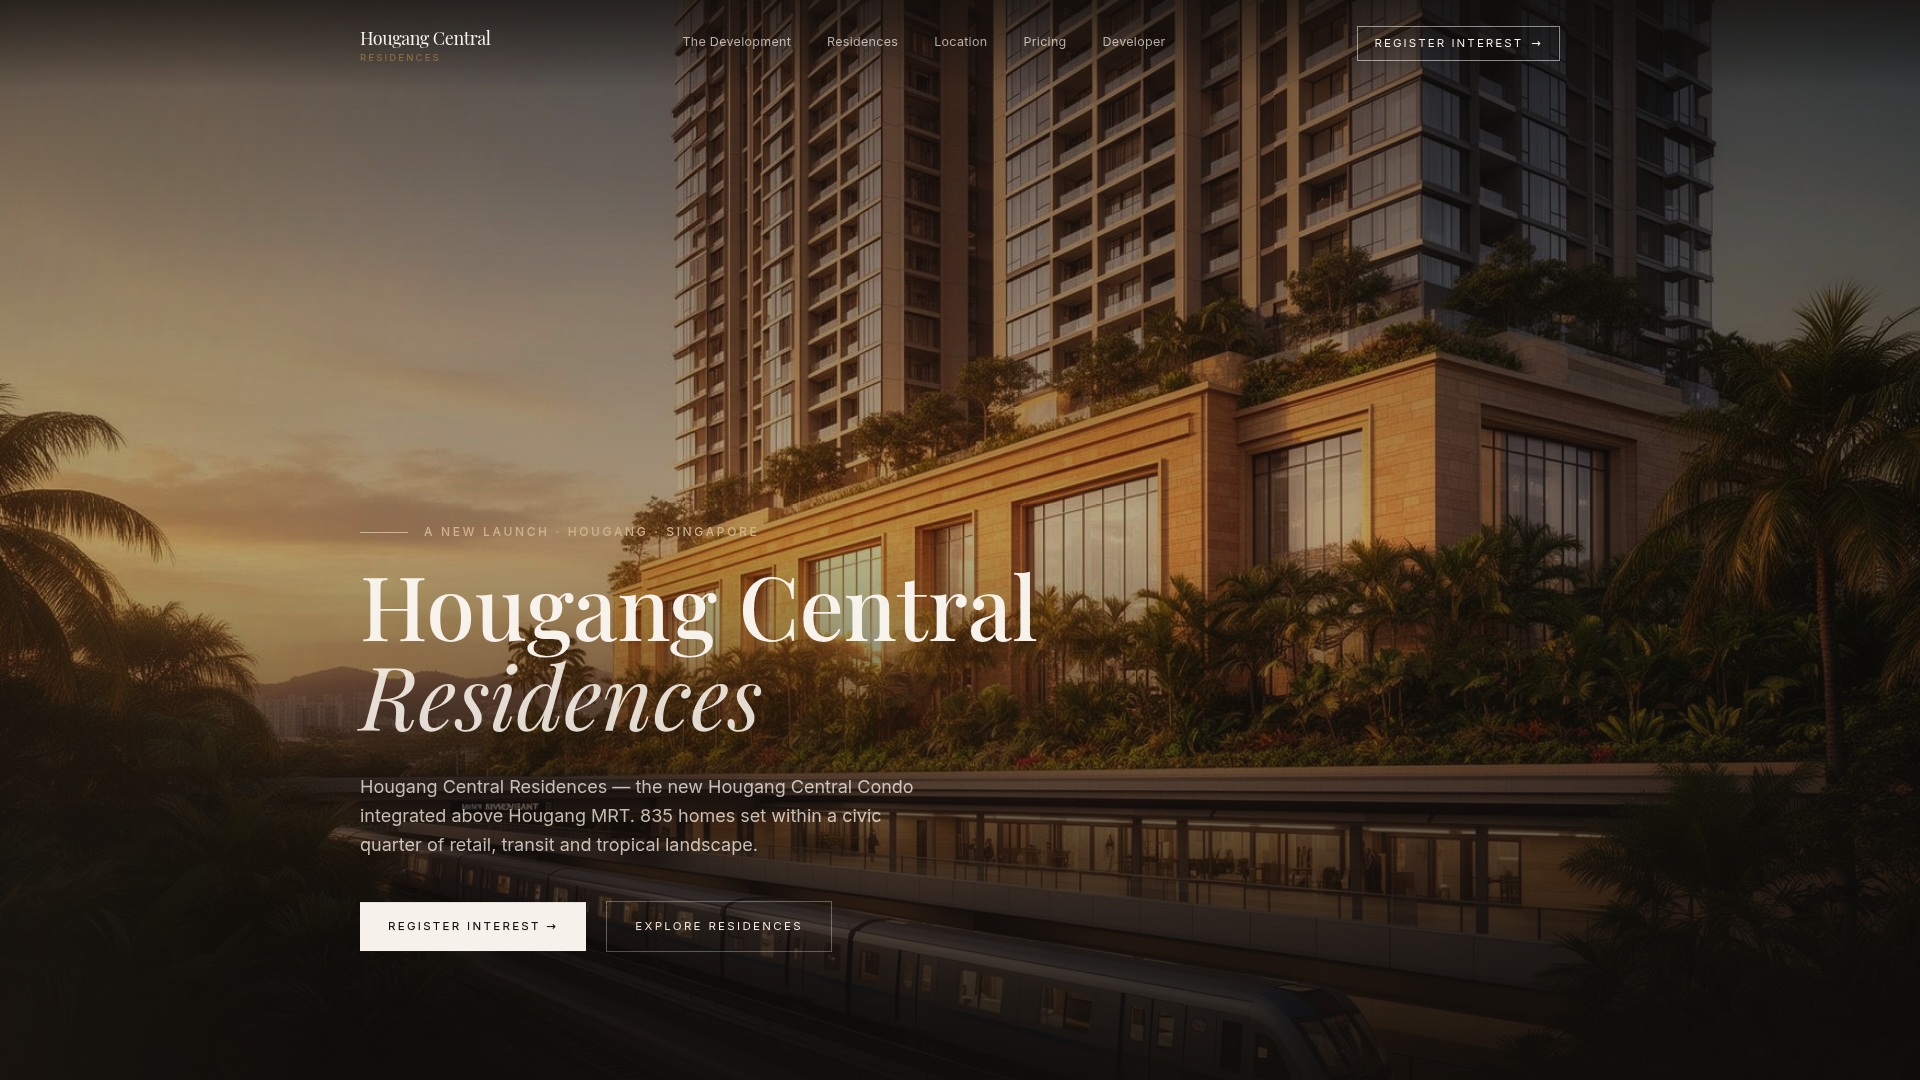
If daily convenience and transit access are important to you, we recommend starting with the floor plans to find a layout that fits your household, then checking the current pricing for the latest details. You can also review our site plan to see how the residential towers relate to the retail podium and transport links, or browse the full residence types before booking a showflat visit.
FAQ
What does "mall-facing unit" mean in Singapore real estate listings?
It usually describes one of three setups: an integrated development where the condo, mall and transport hub share one complex, a condo built above a retail podium, or a separate condo facing a mall across a road. Each arrangement changes how directly you can access the mall and how much retail noise or activity reaches your unit.
Are mall-facing or integrated condo units noisier than other units?
Noise exposure depends heavily on floor level and what the unit faces. Field research in Punggol found food-centre noise dropping by about 5.7 dBA around 46.5 meters up, while traffic and LRT noise rose by about 4.0 to 4.7 dBA at the same height, so a higher floor away from a transit line tends to offer the better balance.
Do mall-facing units hold their value better in Singapore?
Units with direct MRT access and an integrated, well-managed retail mix tend to attract steady demand from both owner-occupiers and tenants, which supports resale and rental appeal over time. Mall ownership and management stability matter too, since redevelopment or en-bloc activity, as seen in cases like Queensway Shopping Centre, can affect a mall's long-term quality.
How much does a unit at Hougang Central Residences cost?
Pricing at Hougang Central Residences starts from 2800 SGD one-off per square foot. Exact pricing by unit type and configuration is available by checking current listings on the pricing page.
What should I check before buying a unit that faces or sits above a mall?
Confirm whether access is direct, shared podium, or across a street, then check floor level, orientation, and sightlines into your unit from mall walkways or service corridors. Request the site plan, floor plan, mall management overview, strata details, and maintenance fee structure before you commit, and consider checking transaction data through a platform like haio for comparable market pricing.
Sources
- Noise propagation study (Punggol field) — vertical noise profile
- Integrated developments – what are they and why you should consider one | ERA Singapore Property Blog
- Queensway Shopping Centre en-bloc sale falls through after lukewarm response (Today Online)